
MIM-Werkstoffeigenschaften beschreiben das messbare Verhalten eines mittels Metallpulverspritzguss hergestellten Werkstoffs unter einer spezifizierten Bedingung. Die am häufigsten geprüften Eigenschaften sind die gesinterte Dichte, Zug- und Streckgrenze, Bruchdehnung, Härte, Korrosions- und Verschleißverhalten, magnetische Reaktion und das thermische Verhalten.
Allein der Legierungsname legt nicht die Leistung des fertigen Teils fest. Vergleichen Sie MIM-spezifische Referenzdaten, grenzen Sie die relevanten Werkstoffgüten ein und bestätigen Sie den gesinterten oder wärmebehandelten Zustand, die Oberflächenbeschaffenheit und die Prüfmethode, bevor Sie eine funktionale Anforderung genehmigen.
Welche Materialeigenschaften sind für MIM-Teile wichtig?
Eine Eigenschaft wird erst dann nützlich, wenn sie einer Funktion oder einem Ausfallrisiko entspricht. Eine Zeichnung, die für ein Teil "fest" verlangt, erfordert möglicherweise ein Streckgrenzen-Ziel, eine Schlagzähigkeitsanforderung oder eine Ermüdungsbewertung anstelle einer einzelnen Zugzahl. Ein Teil, das "nicht verschleißen darf", benötigt ein definiertes Kontaktsystem, nicht nur einen Härtewert. Beginnen Sie mit der funktionalen Anforderung und identifizieren Sie dann die Beweise, die zur Bewertung erforderlich sind.
Mechanische Eigenschaften: Festigkeit, Duktilität, Härte und Zähigkeit
Zugfestigkeit beschreibt die höchste technische Spannung, die in einem Standard-Zugversuch erreicht wird; Streckgrenze zeigt den Beginn einer definierten bleibenden Verformung an. Bruchdehnung beschreibt die Zugduktilität unter einer definierten Messlänge und Prüfverfahren, während Zähigkeit sich auf die Energieaufnahme oder Rissbeständigkeit unter relevanten Lastbedingungen bezieht. Härte misst den Widerstand gegen lokale Eindrücke unter Verwendung einer bestimmten Skala und Methode. Diese Eigenschaften sind miteinander verbunden, aber eine kann die andere nicht zuverlässig ersetzen.
Bewerten Sie für eine Miniaturverriegelung, einen Hebel, ein Scharnier, eine Halterung oder eine Zahnradnabe die erwartete Last, die Schlagbelastung, die Wandstärke, die Eckgeometrie und die lokalen Spannungen neben den Materialprüfwerten. Ein Material mit hoher Zugfestigkeit ist möglicherweise immer noch ungeeignet, wenn die Geometrie die Spannung an einem dünnen Abschnitt konzentriert.
Oberflächen- und Umwelteigenschaften: Verschleiß und Korrosion
Verschleiß ist eine Systemantwort: Sie hängt von den beiden Kontaktmaterialien, der Belastung, der Bewegung, der Schmierung, dem Abrieb, der Umgebung und den Oberflächenbearbeitungen ab. Die Korrosionsbeständigkeit hängt ebenfalls vom exponierten Medium, der Temperatur, dem Oberflächenzustand, verbleibenden Verunreinigungen und der endgültigen Metallurgie des Materials ab. Keine dieser Eigenschaften kann durch eine universelle "beste Material"-Bewertung erfasst werden.
Beispielsweise können feuchte Elektronikkomponenten, schweißexponierte Uhrenteile, Gleitverbindungen und wiederholt betätigte Schlösser unterschiedliche Kombinationen von Korrosions-, Kontakt- und kosmetischen Eigenschaften erfordern.
Physikalische und funktionelle Eigenschaften: Dichte, magnetische Reaktion und thermisches Verhalten
Sinterdichte ist ein messbarer Qualitätsindikator und kann für Festigkeit, funktionelle Oberflächen, Dichtheit und andere Anforderungen wichtig sein; verbleibende Poren müssen separat betrachtet werden. Magnetische Eigenschaften, wie Permeabilität, Koerzitivfeldstärke und Sättigungsverhalten, sind wichtig, wenn ein Teil innerhalb eines Aktuators, Sensors oder Stromkreises arbeitet. Wärmeausdehnung beschreibt die Dimensionsänderung mit der Temperatur, während Dauergebrauchshitze sich auf Eigenschaften bezieht, die bei erhöhter Temperatureinwirkung erhalten bleiben. Dies sind unterschiedliche Anforderungen.
Wärmebehandelbarkeit beschreibt, ob die Eigenschaften einer Güte durch eine spezifizierte Behandlung verändert werden können; sie ist kein Härtewert an sich und kein Nachweis für die Eignung im Heißgaseinsatz. Ebenso ist, Biokompatibilität ist eine anwendungsabhängige biologische Sicherheitsbewertung, keine feste numerische Materialeigenschaft, die ein Gütename allein garantieren kann.
| Teileanforderung | Zu untersuchende Eigenschaft oder Nachweis | Was definiert werden muss |
|---|---|---|
| Beständig gegen dauerhafte Biegung | Streckgrenze und lastbezogenes Verhalten auf Teilebene | Lastrichtung, Geometrie, Materialzustand, Sicherheitsfaktor |
| Beständig gegen Bruch oder Schlag | Dehnung, Zähigkeit, Ermüdung oder anwendungsspezifische Prüfung | Lastverlauf, rissgefährdete Merkmale, Temperatur |
| Eine Kontaktfläche beibehalten | Härte und Ergebnisse des Verschleißsystems | Gegenstück, Kontaktdruck, Bewegung, Schmierung |
| Korrosionsbeständigkeit in aggressiven Umgebungen | Korrosionsverhalten unter definierter Exposition | Chemistry, temperature, duration, surface state |
| Provide magnetic or thermal function | Magnetic response, CTE or temperature-dependent behavior | Operating field or temperature range, assembly geometry |
How Can MIM Property Data Be Used to Screen Candidate Materials?
Use numerical data to eliminate obviously unsuitable directions, then use performance requirements to identify grades for further evaluation. Do not compare figures from different material conditions as though they were interchangeable. The values below are documented third-party MIM datasheet figures; they are illustrative references, not XTMIM production test results, project guarantees, or current MPIF acceptance limits.
Reference Property Values for Common MIM Grades
The examples below span austenitic stainless steel, precipitation-hardening stainless steel, hardenable martensitic stainless steel, and low alloy steel. They come from different independent MIM producers or published producer data. Conditions, reporting conventions and test methods are not necessarily identical, so the rows are screening references, not a controlled comparative test or XTMIM material specification.
| MIM Grade / Reported Condition | Dichte (g/cm³) | UTS (MPa) | Yield Strength (MPa) | Elongation (%) / Basis | Hardness / Scale | Original MIM Data Source |
|---|---|---|---|---|---|---|
| MIM 316L Wie gesintert | ≥7.6 | ≥450 | ≥140 (Rp0.2) | ≥40 (A10) | ≥100 HV10 | MIMplus 316L data sheet (2020) |
| MIM 17-4 PH Wie gesintert | ≥7.5 | ≥790 | ≥650 (Rp0.2) | ≥3 (A10) | ≥270 HV10 | MIMplus 17-4 PH data sheet (2025) |
| MIM 17-4 PH Heat-treated; cycle not stated | ≥7.5 | Nicht berichtet | Nicht berichtet | Nicht berichtet | 360–440 HV10 | Same MIMplus data sheet; other properties and treatment cycle need confirmation |
| MIM 420 Heat-treated; cycle not stated | 7.4 (typical) | 1,370 (typical) | 1,200 (typical) | Nicht berichtet | 44 HRC (typical) | Advanced Powder Products: MIM stainless-steel data sheet |
| MIM 4605 Wie gesintert | >7.55 | >600 | >400 (Rp0.2) | >5 (basis not stated) | >150 HV (load not stated) | TAMAU Italia MIM material table (2024) |
For an apples-to-apples grade comparison, obtain results produced under comparable standards, specimen conditions and treatment states. Additional grades, such as MIM 440C or specialty alloys, should be added to a project comparison only when their exact MIM grade and property data can be verified.
These published MIM production cases pair an identified grade with actual component-level measurements. They help separate material reference values from results recorded for a specific part and processing condition.

316L MIM flow block: published property measurements
The MIMA case reports 7.6 g/cm³ sintered density, 520 MPa tensile strength, 175 MPa yield strength, and 67 HRB hardness for a 316L flow block used in gas chromatography. The part contains internal gas channels and five ports.
Was ist zu überprüfen: Material test results support the grade assessment, but the published record does not provide a numerical leak-rate limit. A similar flow component needs its own pressure, leakage, internal cleanliness and acceptance criteria.
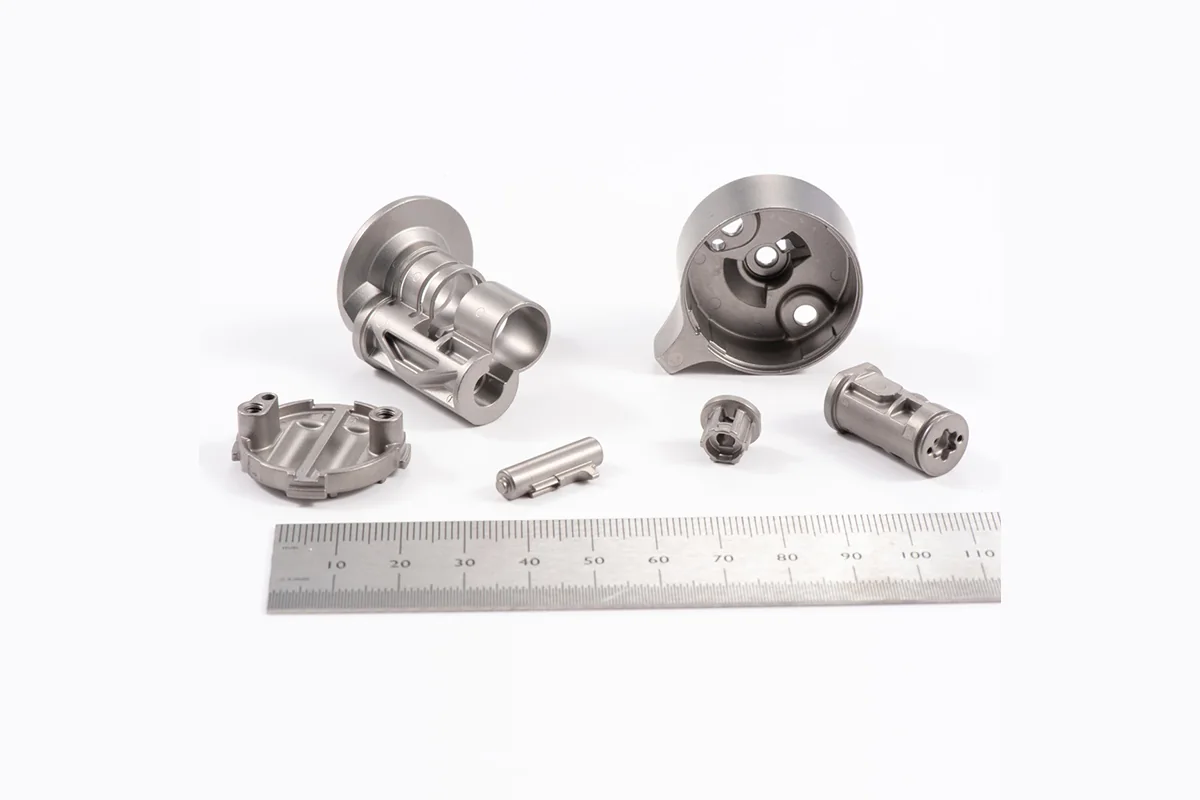
17-4 PH H900 door-lock parts: heat-treatment condition matters
The published MIMA/MPIF door-lock case specifies MIM-17-4 PH aged to H900, with 7.6 g/cm³ density and 1,190 MPa tensile strength. Its heat-treated results cannot be substituted for the as-sintered 17-4 PH datasheet values above.
Was ist zu überprüfen: For a locking mechanism, specify the heat-treatment condition and functional load. The public case does not provide a full set of yield, elongation, wear-life or fatigue acceptance values.
Comparison limit: The 316L flow-block data and the H900 17-4 PH lock data refer to different products and processing conditions. Treat them as separate documented examples; acceptance limits must come from the project specification and test plan.
Match Performance Requirements to Candidate Material Directions
Start with the required property, then check the likely material direction, relevant measurement and limitation. The matrix is a screening tool; grade approval requires the actual material condition and application criteria.
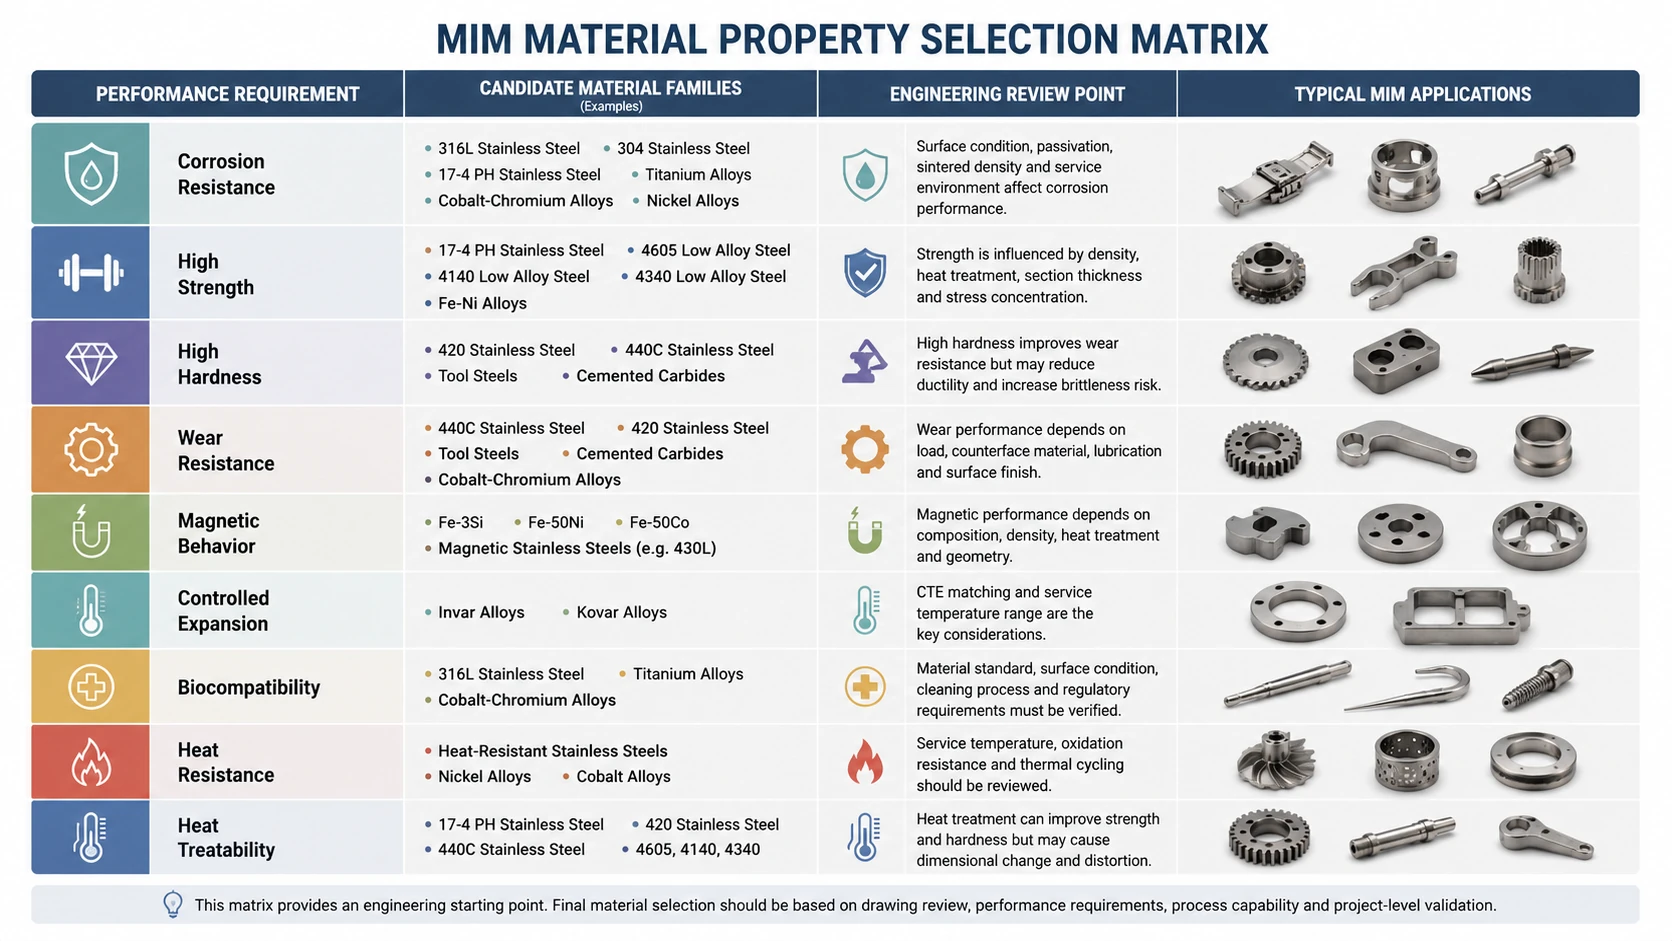
| Leistungsanforderung | Kandidatenrichtung | Key Measure / Risk | Engineering Confirmation | Detaillierter Leitfaden |
|---|---|---|---|---|
| Hohe Festigkeit | 17-4 PH; low alloy steels such as 4605, 4140 or 4340 | Yield strength, tensile strength, ductility; local stress concentration | Required treatment state, loading, section geometry | Hochfeste MIM-Werkstoffe |
| Hohe Härte | 420, 440C, selected tool-steel or carbide grades | Specified hardness scale, crack risk, dimensions after treatment | Hardness location, final condition, impact exposure | Hochharte MIM-Werkstoffe |
| Verschleißfestigkeit | Hardenable stainless, selected alloy steels, hard materials | Wear mode and contact-system performance; hardness alone is insufficient | Counterface, load, lubrication, cycles, surface finish | Verschleißfeste MIM-Werkstoffe |
| Korrosionsbeständigkeit | 316L or 304 stainless; selected 17-4 PH or special alloys where justified | Actual chemical or atmospheric environment; surface and pore condition | Exposure medium, cleaning, passivation, acceptance method | Korrosionsbeständige MIM-Werkstoffe |
| Magnetisches Verhalten | Fe-3Si, Fe-50Ni, Fe-50Co and other qualified soft-magnetic alloys | Permeability, coercivity, saturation, geometry and density | Magnetic circuit and test condition | Magnetische MIM-Werkstoffe |
| Wärmebehandlungsverhalten | 17-4 PH, 420, 440C and selected low alloy steels | Property change versus distortion or dimension change | Required treatment schedule, final property and tolerance | Wärmebehandelbare MIM-Werkstoffe |
| Medical-contact / biological safety requirement | Potential 316L, titanium or cobalt-chromium directions, subject to qualification | Biological safety is assessed for the intended device and contact scenario | Final device condition, cleaning, exposure and applicable regulatory pathway | Biokompatible MIM-Werkstoffe |
| Controlled thermal expansion or elevated-temperature service | Invar / Kovar for expansion control; selected heat-resistant stainless or nickel alloys for hot service | CTE matching and service oxidation are different requirements | Temperature range, mating materials, thermal cycling and material availability | Kontrollierte Ausdehnungslegierungen |
For a deeper grade-specific check, review MIM 316L, MIM 17-4 PH, oder MIM 4605. The existence of a material page or a published standard does not establish that every manufacturing supplier has qualified that alloy for a particular project.
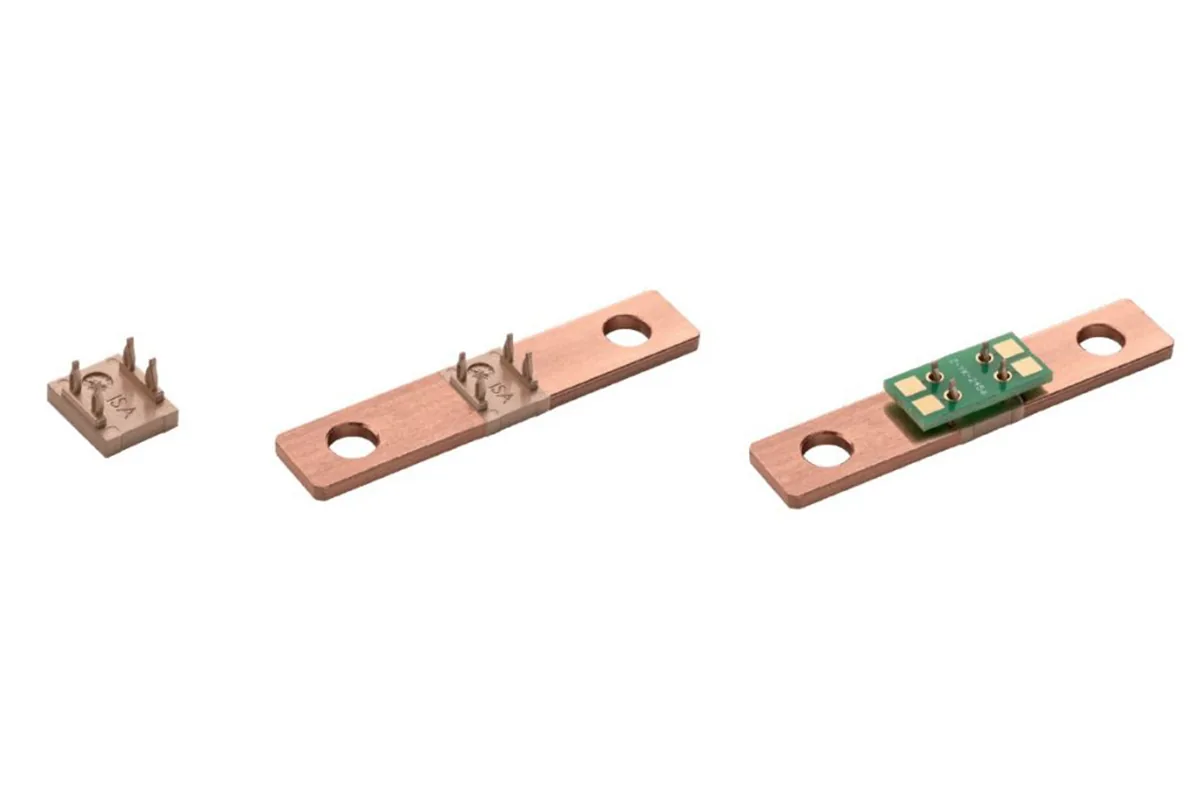
Copper-alloy 2C-MIM shunt: electrical properties across an assembly
Schunk describes a two-component MIM shunt combining a copper-alloy section with temperature-dependent electrical behavior and high-purity copper terminals for conductivity and soldered PCB connection.
Was ist zu überprüfen: Specify conductivity over the operating temperature range, interface resistance and solder-joint requirements. The published example does not disclose exact alloy grades or numerical conductivity results. This is a specialized external process example, not a claimed standard XTMIM capability.
What Property Trade-Offs Matter in Real MIM Parts?
Hardness, strength, corrosion resistance and ductility must be judged against the likely failure mode. The two simplified design situations below are illustrations, while the photographed component cases are drawn from published industry examples.
Why Hardness Does Not Guarantee Wear Life
Erwägen Sie A miniature locking component is described only as "hardened stainless steel." Its edges repeatedly slide against a mating metal surface. Increasing hardness may resist indentation, but it does not establish the wear rate or prevent adhesive wear, galling, cracking, or surface damage. Those outcomes depend on contact geometry, counterface, lubrication, load, sliding distance, environment, and finished surface condition.
For the specified function, First identify the wear mechanism and actual surface-contact requirement; then compare a candidate material-and-treatment combination using a defined wear test or a representative assembly test. ASTM G99, for example, is a laboratory pin-on-disk or ball-on-disk procedure, and its results should not be assumed to reproduce every service condition.
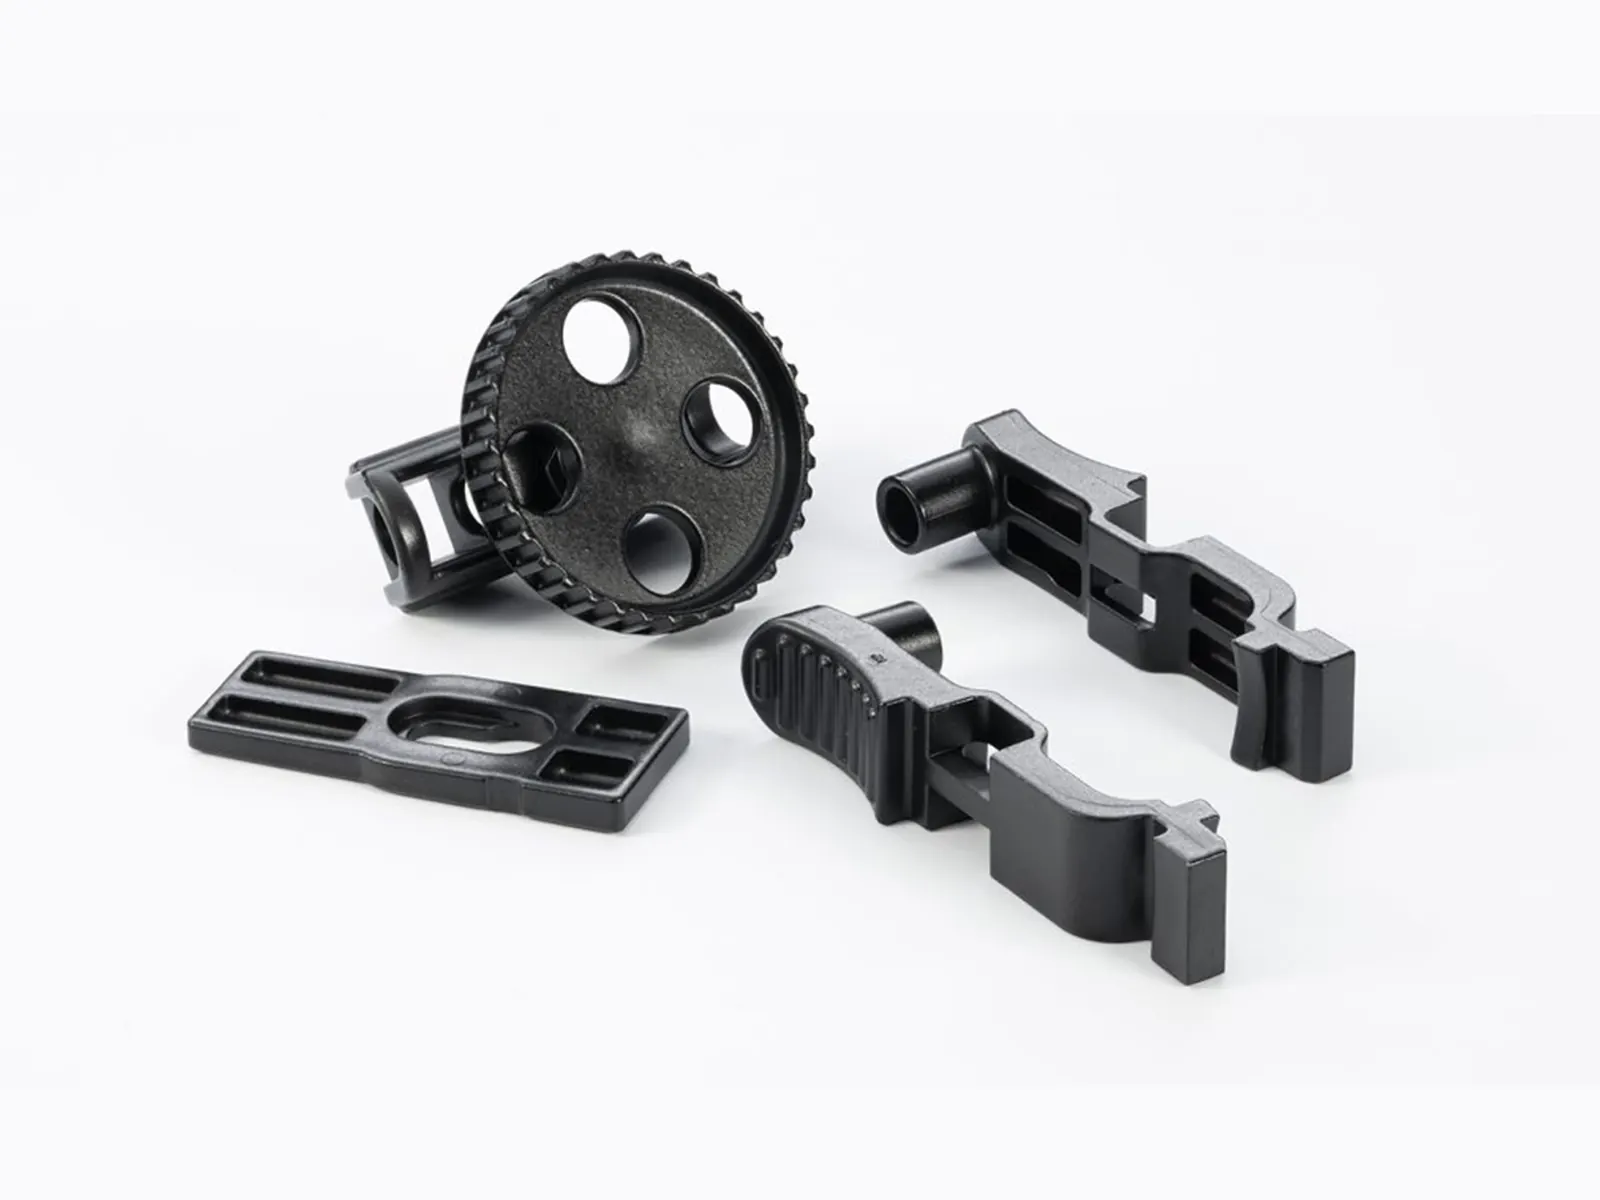
316L deep-ocean cable latch: wear and corrosion act together
The SeaNet cable-latch assembly uses four MIM part types across five pieces. The published case reports a change from plastic to MIM 316L to address stretching and cracking, together with a low-friction, corrosion-resistant coating.
Was ist zu überprüfen: Grade, moving-contact geometry, coating and seawater exposure must be assessed as a system. The public award summary does not report a measured wear rate, coating lifetime or universal seawater qualification. Specify latch-cycle and corrosion acceptance tests for the actual use conditions.
Why Strength Must Be Considered with Ductility and Toughness
Erwägen Sie A thin-armed bracket must carry load and survive repeated assembly engagement. A grade with a higher reported tensile strength may look attractive, but permanent bending, local fracture, impact, and repeated loading each require a different evaluation. In some grades or treatment conditions, pushing strength or hardness higher can reduce ductility or alter the failure behavior.
For the specified function, Define the load path and critical section, distinguish tensile strength from yield strength and toughness, and evaluate the material in the final condition. Confirm whether a coupon-based property test is sufficient or whether a finished-part functional test is needed.
For corrosion-exposed parts, the same logic applies: a commonly corrosion-resistant alloy is only a candidate until the actual exposure medium and final surface condition are known. For heat-treated parts, any property increase must also be reconciled with dimensional change and assembly requirements.

4605 power-tool clamp body: material strength is not enough
This MPIF award example uses MIM-4605 niedriglegierter Stahl in a U-shaped clamp body with integrated bosses and pin-like features. The reported manufacturing challenge was controlling cooling and venting to avoid voids and weld lines.
Was ist zu überprüfen: Compare the actual load path with the wall transitions and critical molded regions. The report does not publish this component's yield strength, elongation or fatigue-life limits; those values cannot be inferred from the shape or material designation.
Why Can Finished MIM Part Properties Differ from Reference Values?
Published material figures describe a specified material and test state. Finished MIM parts are made by molding powder-binder feedstock, debinding, and sintering, followed by any required secondary operations. The grade name may be the same as a wrought or machined alloy, but the processing route, microstructure, porosity, and measured condition need not be identical. Nor should all MIM parts be assumed weaker: the appropriate comparison is between qualified conditions and the actual service requirement.
How Sintered Density, Porosity, and Chemistry Affect Properties
MIM-Sintern develops the final metal structure and density. Density is not just a number to copy into a datasheet: remaining pore volume, pore connectivity, pore shape, and location can matter to load-bearing sections, fatigue-sensitive features, corrosion exposure, leak-tightness, or functional surfaces. A density figure alone does not describe all those risks.
Powder chemistry and the debinding/sintering atmosphere also matter. Carbon, oxygen, nitrogen, and alloy composition can influence the resulting phases and properties, depending on the grade. For meaningful comparisons, require the same specified grade, relevant post-sintering state, and appropriate acceptance method. This is particularly important when a drawing specifies wrought-stock properties for a proposed MIM conversion.
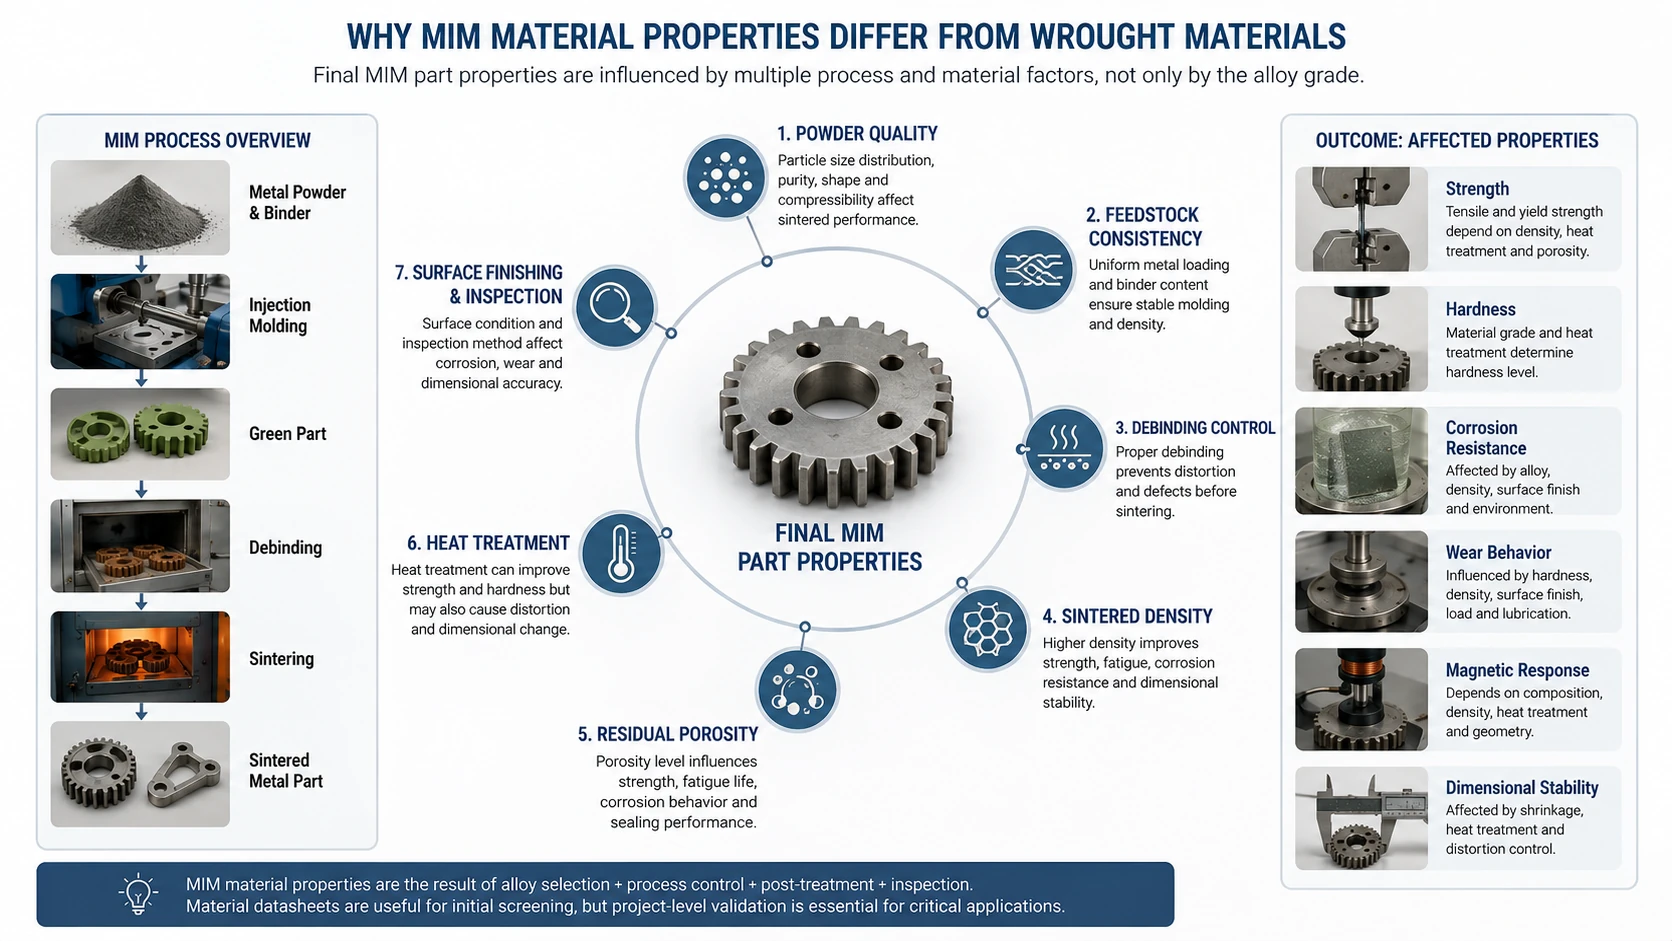
These process effects should be considered when interpreting a reference datasheet, especially for a part converted from CNC machining or casting.
How Heat Treatment and Surface Condition Affect Final Performance
Some MIM stainless and low alloy steel grades respond to post-sintering heat treatment that changes strength or hardness. However, the treatment may also influence distortion, flatness, and the amount of post-processing needed for a critical mating surface. The final condition, not merely the nominal grade, should appear in the material requirement.
As-sintered, machined, polished, passivated, and coated surfaces may respond differently to corrosion or wear. In a watch-hardware or sliding-contact application, the functional surface may be more important than the appearance of an untested specimen. Geometry further changes the picture: thin walls, sharp transitions, and load-bearing holes can create part-level risks even when a material coupon meets a specification.
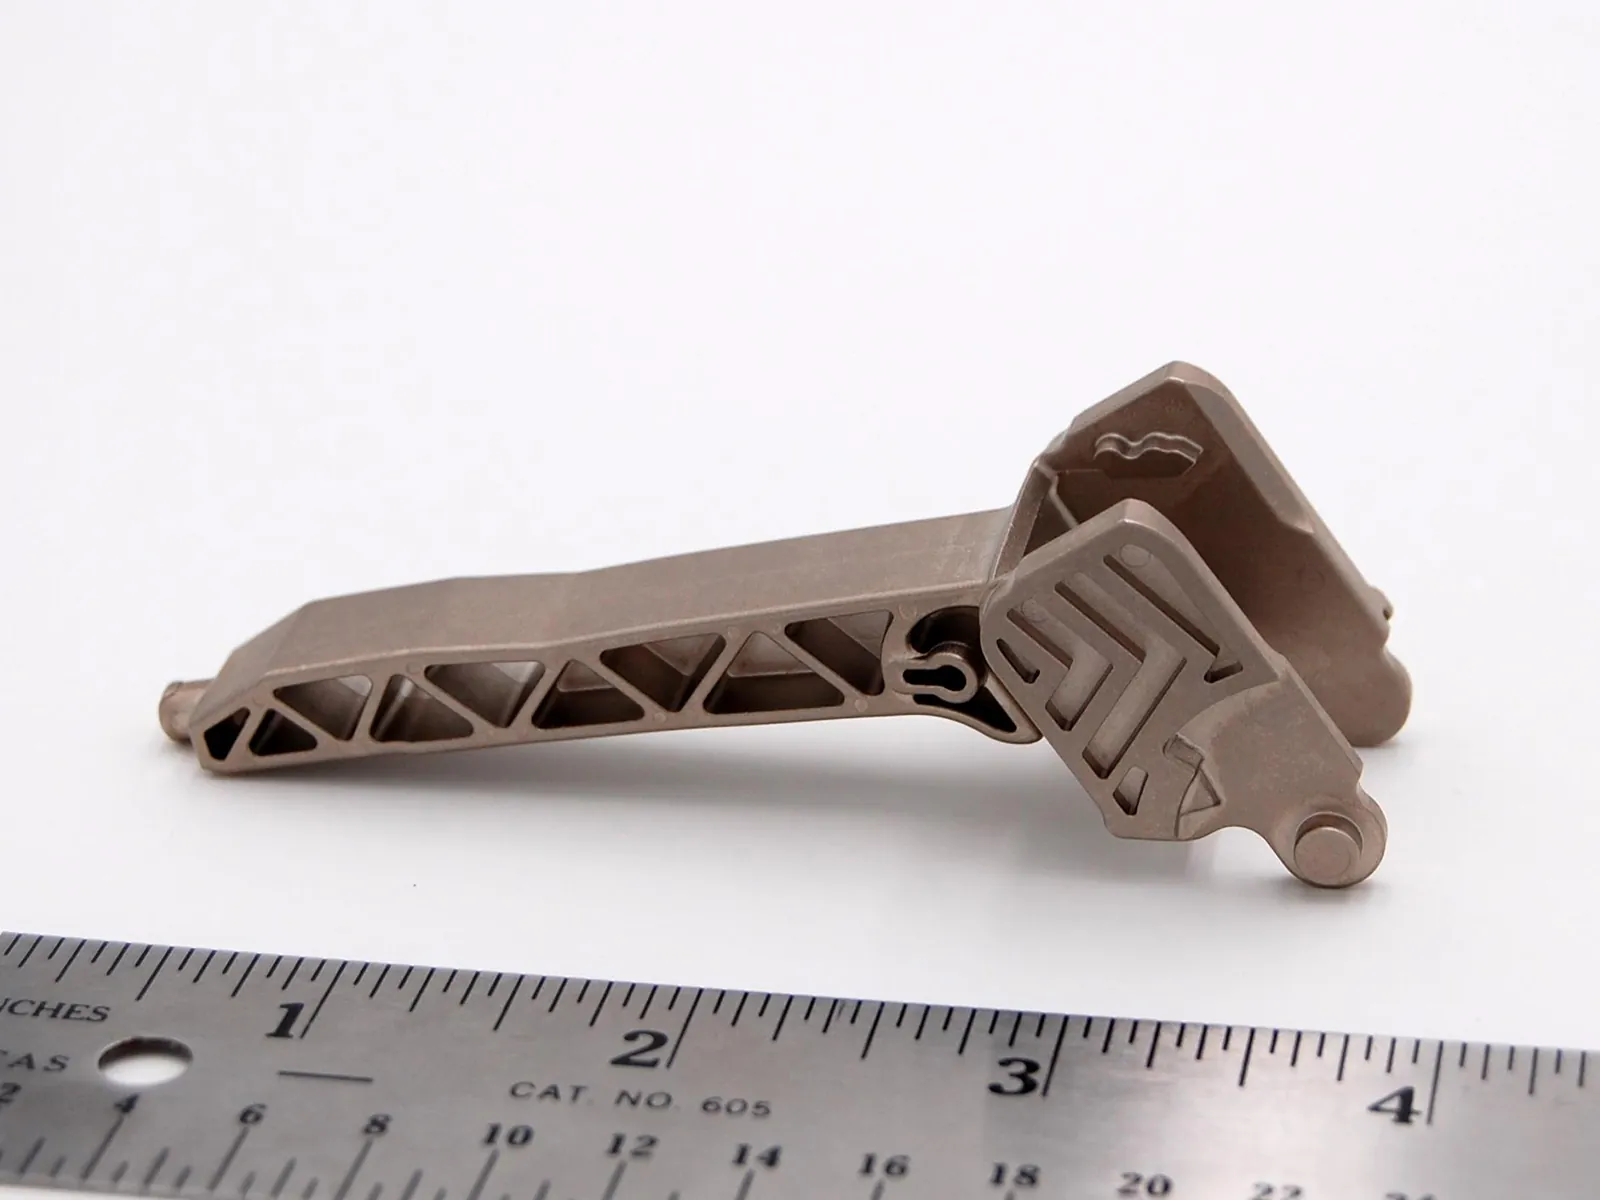
17-4 PH upper-beam handle: control distortion and functional dimensions
The published turbine-generator brush-holder case used a purpose-designed sintering support tray, followed by coining and one local machining operation for a critical dimension. Reported values include minimum density 7.5 g/cm³, yield strength 730 MPa, and hardness 36–42 HRC.
Was ist zu überprüfen: A material property target does not replace a plan for sintering support, distortion control, inspection datums and the stage at which functional dimensions are finally measured.
How Should MIM Material Properties Be Verified?
A useful property requirement states not only what must be achieved but also wie it will be tested, in which condition, und what counts as acceptance. Separate reference data from approved material specifications and project-specific evidence.
Reference Values vs. Verified Material Properties
A published typical or supplier figure used to understand potential performance and identify grades for further review.
A contractual or engineering limit linked to a material condition, drawing, applicable standard, and test method.
An appropriate test report or qualified part-level result tied to the actual material, process state, and acceptance plan.
Two samples bearing the same alloy designation can produce different results if their sintering conditions, heat-treatment histories, test-piece designs, surface states, or inspection methods are not equivalent. A reference value should not be published as an unconditional property guarantee.
Test Methods for Different Property Requirements
| Property to Verify | Method / Technical Basis | Conditions to Define | Nachweis erforderlich |
|---|---|---|---|
| Strength and tensile ductility | ASTM E8/E8M-25 or another agreed metallic-material tensile method | Specimen geometry, material/heat-treatment state, loading, gauge length | Results for applicable coupon or part with stated strength, yield and elongation |
| Härte | ASTM E18-25 (Rockwell) or ASTM E92-26 (Vickers/Knoop), where applicable | Scale and load, test position, thickness, surface condition | Defined locations and measured values in the final condition |
| Gesinterte Dichte und Porosität | ASTM B962-23 where the pore state fits the method; other qualified density/metallography methods as appropriate | Open/closed porosity, specimen suitability, impregnation if applicable | Density result, with pore evaluation where function requires it |
| Corrosion response | Application-specific exposure protocol; ASTM G31-21(2025) guides immersion-test design where applicable | Medium, temperature, duration, cleaning, finish, acceptance definition | Exposure-test report relevant to the intended environment |
| Wear and friction | ASTM G99-23 or an application-representative assembly/life test | Load, counterface, speed, travel, lubrication, temperature | Wear/friction results under documented test conditions |
| Magnetische Funktion | Agreed magnetic material or finished-part response test | Field or frequency, magnetic circuit, heat treatment, geometry | Relevant permeability, coercivity, saturation or functional measurement |
| Thermal response | Specified CTE, thermal cycling, oxidation or hot-service evaluation | Temperature range, mating material, cycle count, environment | Results at the actual temperature and exposure regime |
| Biological safety, when applicable | Device-specific risk assessment; ISO 10993-1:2025 can be relevant | Intended use, contact type and duration, finished surface, cleaning | Appropriate device-level biological evaluation; no grade-name shortcut |
Methods do not set every acceptance limit by themselves. For example, a tensile-test procedure describes the measurement, while the applicable material specification or project drawing establishes the required result. For density, the correct method depends on whether the part is impermeable or has surface-connected porosity. For wear, laboratory results require care when extrapolating to a different contact system. A standardized test method explains how to measure a property; the applicable material or project specification defines the acceptance threshold.
Specimen Conditions and Acceptance Criteria
Before testing, state the exact grade, whether the material is as-sintered or heat-treated, the surface and cleaning condition, where the specimen comes from, how it will be tested, and what minimum, maximum, or tolerance range is acceptable. A standardized coupon may not represent all locally stressed features of a finished part, so geometry- or function-sensitive projects can also require component-level checks.

17-4 PH shaft-grounding guide: material tests plus assembly checks
The published MIMA/MPIF guide-section case lists minimum density 7.5 g/cm³ and hardness 23–25 HRC. It also describes customer-side functional and industry-standard testing with the mating assemblies.
Was ist zu überprüfen: These results cannot be compared directly with the H900 lock-component figures without matching the test and treatment conditions. Specify both the required material properties and an assembly-level functional acceptance test.
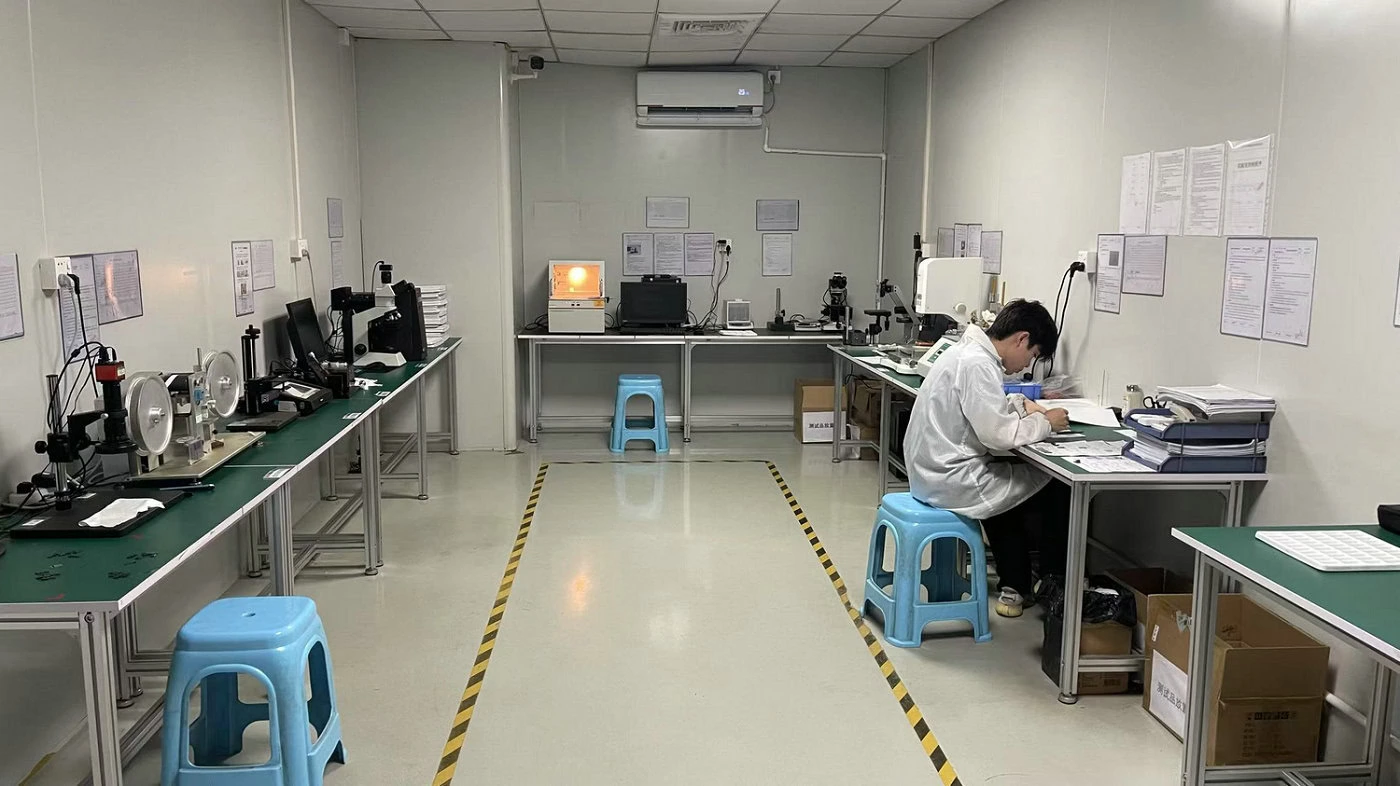
Inspection evidence must match the required property
Dimensional and visual inspection can confirm part geometry and surface-related acceptance points, but they do not by themselves demonstrate tensile strength, density, wear life or corrosion resistance. Those properties need suitable material tests, defined specimen or part conditions, and agreed acceptance criteria.
For project review: Identify which requirements are checked on finished parts and which need separate test reports or functional validation. The workshop photo illustrates inspection activities, not an unverified claim that every specialist material test is performed in-house.
What Must Be Confirmed for a Candidate MIM Material?
A candidate MIM grade is ready for engineering review when the required performance, material condition, verification method and unresolved manufacturing risks are documented together with the part drawing.
| Confirm Before Approval | Required Output | Example of an Incomplete Requirement |
|---|---|---|
| 1. Critical function and environment | Primary failure mode, operating conditions, secondary limits | "Strong enough" without load or duty cycle |
| 2. Candidate grade and state | Grade, as-sintered/heat-treated condition, critical surface state | "17-4 PH" without final condition |
| 3. Target property and units | Specified value/range, appropriate hardness scale or functional result | "High hardness" without test scale or location |
| 4. Verification and acceptance | Test method, specimen, acceptance criterion, required report | Material-table value used as acceptance evidence |
| 5. Remaining supplier/process risk | Feedstock, sintering, treatment and any geometry-sensitive confirmation | Assuming a published grade is already qualified in-house |
Zum Beispiel, "hardened stainless steel" is not a measurable acceptance requirement. Specify the required contact behavior, corrosion exposure, grade and treatment condition, critical dimensions, and agreed test method. This remains an illustrative requirement, not a claimed completed customer project.
Need the broader procedure for final grade selection? Continue to the MIM-Materialauswahl-Leitfaden. For a wider list of available material families, refer to the Übersicht über MIM-Werkstoffe. If your properties and geometry are ready for supplier review, submit the drawing for feasibility assessment.
Need to confirm a property requirement for a MIM part?
Provide the 2D drawing or 3D model, use environment, target property and units, critical feature, material candidate (if known), treatment/finish condition, and expected production volume. XTMIM can review the material direction and identify what manufacturing and validation questions remain open before production planning.
Standards and evidence boundaries
MPIF Standard 35-MIM, Ausgabe 2025 is the current MPIF/MIMA materials standard for metal injection molded parts. ASTM B883-24 covers specified ferrous MIM material classes. Both should be consulted in full when their grade and condition apply. Their existence does not mean the numerical values quoted above are current standard minimums.
For a project requiring biological safety evaluation of a medical device, the intended-use and risk-management framework is distinct from generic materials screening; consult the applicable device-specific requirements, including ISO 10993-1:2025 where relevant.
Technical references for this guide
- MIMplus material datasheets — producer-reported MIM 316L and 17-4 PH properties.
- Advanced Powder Products — MIM Stainless Steels — heat-treated MIM 420 typical figures.
- TAMAU Italia — MIM Materials Table — MIM 4605 as-sintered supplier limits.
- ASTM E8/E8M-25 — tensile testing of metallic materials.
- ASTM E18-25 — Rockwell hardness testing; ASTM E92-26 — Vickers and Knoop hardness testing.
- ASTM B962-23 — density testing of suitable PM products with surface-connected porosity.
- ASTM G99-23 — defined pin-on-disk / ball-on-disk wear and friction testing.
- ASTM G31-21(2025) — guidance for designing and interpreting laboratory immersion-corrosion tests.
- EPMA — overview of the metal injection moulding process and sintering.
- MIMA / MPIF — Door Lock Parts — 17-4 PH H900, documented density and tensile strength.
- MIMA / MPIF — EPR Flow Block Single Sensor — 316L material-property figures and complex fluid-channel design.
- PIM International / MPIF — 2023 Design Excellence Awards — 316L SeaNet latch assembly and 4605 power-tool clamp body.
- MIMA / MPIF — Upper Beam Handle — distortion control, post-sintering operations and specified material properties.
- MIMA / MPIF — Shaft Grounding Guide Section — measured hardness and density with assembly-level functional verification.
- PIM International / Schunk — 2C-MIM Copper Shunt — functional conductivity requirements and two-material fabrication.
Evidence note: Figures published by independent suppliers are examples, not a claim that XTMIM manufactures every listed grade or achieves those same values. Confirm current standards, feedstock availability, test methods, and part-level qualification for each quotation.