
When a CNC-Machined Part Should Be Reviewed for MIM
A CNC-to-MIM conversion is an engineering review of whether an existing CNC-machined metal part can be redesigned for metal injection molding (MIM) in repeat production. The review is most relevant when machining cost remains high at stable volume, several operations are needed to create complex geometry, or capacity is constrained by machine hours, fixtures, and inspection. XTMIM then checks whether the geometry, material, tolerance hierarchy, annual volume, and required secondary operations support a controlled MIM route. The objective is not to eliminate CNC at any cost, but to form the suitable geometry through MIM and retain selective machining only where function requires it.
High Recurring CNC Cost
Multiple setups, tool changes, long cycle time, heavy material removal, or inspection-intensive features keep the unit cost high after demand becomes stable.
Complex Multi-Operation Geometry
Side holes, undercuts, ribs, bosses, pockets, curved surfaces, and other local features require several machining operations or difficult fixture access.
Stable Demand with Selective Critical Features
The part has repeat volume and a tolerance structure that can separate general MIM geometry from critical bores, faces, threads, or interfaces that may remain machined.
Check Whether a CNC Part Is a Good Candidate for MIM
A good conversion candidate is not simply a part that is expensive to machine. It should also have the right size, geometry, volume, material, tolerance structure, and post-processing logic.
Strong CNC-to-MIM Conversion Signals
The strongest candidates are small metal parts with complex 3D geometry, repeat demand, several CNC operations, and a tolerance structure that can be separated into general geometry and critical features.
Usually worth reviewing
Small to medium metal part, complex features, stable volume, high CNC cost, and several similar parts in a product family.
Good engineering condition
The function is clear, the material target is known, and only selected features truly require very tight tolerance or post-machining.
Parts That Need Deeper Review
Some parts look suitable at first but need more engineering work before MIM tooling. The most common concerns are thick sections, long flat areas, sharp transitions, deep blind holes, and tolerance expectations copied directly from CNC drawings.
DFM needed
The part has uneven wall thickness, isolated heavy sections, thin ribs beside thick bosses, or geometry that may distort during sintering.
Tolerance split needed
The drawing treats every dimension as CNC-level critical, but the real function may only require tight control on selected holes, faces, or interfaces.
Parts That Usually Should Stay CNC
CNC may still be the better route when the part is large, simple, very low volume, requires broad ultra-tight tolerances, or needs a material and property route that is not suitable for MIM.
Usually poor fit
Large simple plate, shaft, block, or bracket where machining, stamping, casting, or another process is already efficient.
High conversion risk
The part requires many ultra-tight features across the full geometry with no room for tolerance split or selective secondary operations.
Information Needed for a Real Review
A useful conversion review needs more than a part photo. The more clearly the current CNC cost drivers and functional requirements are known, the more practical the MIM recommendation will be.
Send engineering data
2D drawing, 3D model, material grade, annual volume, current CNC process notes, surface finish, and critical dimensions.
Send business context
Current unit cost target, production quantity, pain points, assembly use, failure concerns, and whether part-family conversion is possible.
Engineering Review Before CNC-to-MIM Tooling
A practical conversion review starts with the existing CNC drawing, 3D model, functional interfaces, material requirement, annual demand, and current machining route. XTMIM uses these inputs to determine which geometry can be formed through metal injection molding and which features need redesign, machining allowance, sizing, or dedicated inspection.
- Separate functional dimensions from legacy CNC tolerances.
- Review wall distribution, feature transitions, gate strategy, shrinkage, and sintering support.
- Define secondary operations and acceptance criteria before tooling.

How XTMIM Reviews and Converts a CNC Part to MIM
A successful conversion is not a direct process swap. XTMIM starts with the existing CNC route, determines whether the part and annual demand justify MIM, translates the geometry for molding and sintering, separates general dimensions from critical features, and then defines the tooling, trial, inspection, and secondary-operation route required for repeat production.
Review the Current CNC Route
Identify machining steps, setups, cycle-time drivers, material waste, inspection bottlenecks, annual volume, and the business reason for conversion.
Screen MIM Suitability
Check part size, weight, feature density, material grade, wall distribution, production life, and whether the volume can support tooling and process development.
Translate the Design for MIM
Review wall thickness, transitions, holes, radii, undercuts, gate and parting-line strategy, shrinkage compensation, and sintering support requirements.
Define Tolerances and Secondary Operations
Separate as-sintered dimensions from features that may need sizing, machining, reaming, grinding, tapping, polishing, heat treatment, coating, or focused inspection. For critical bores, datum features, mating surfaces, or inspection-sensitive interfaces, use the high precision MIM parts engineering review to evaluate the complete-part precision strategy before tooling.
Validate the Production Route
Prepare tooling, trial production, dimensional and material checks, post-processing, inspection criteria, and ramp-up controls before repeat production release.
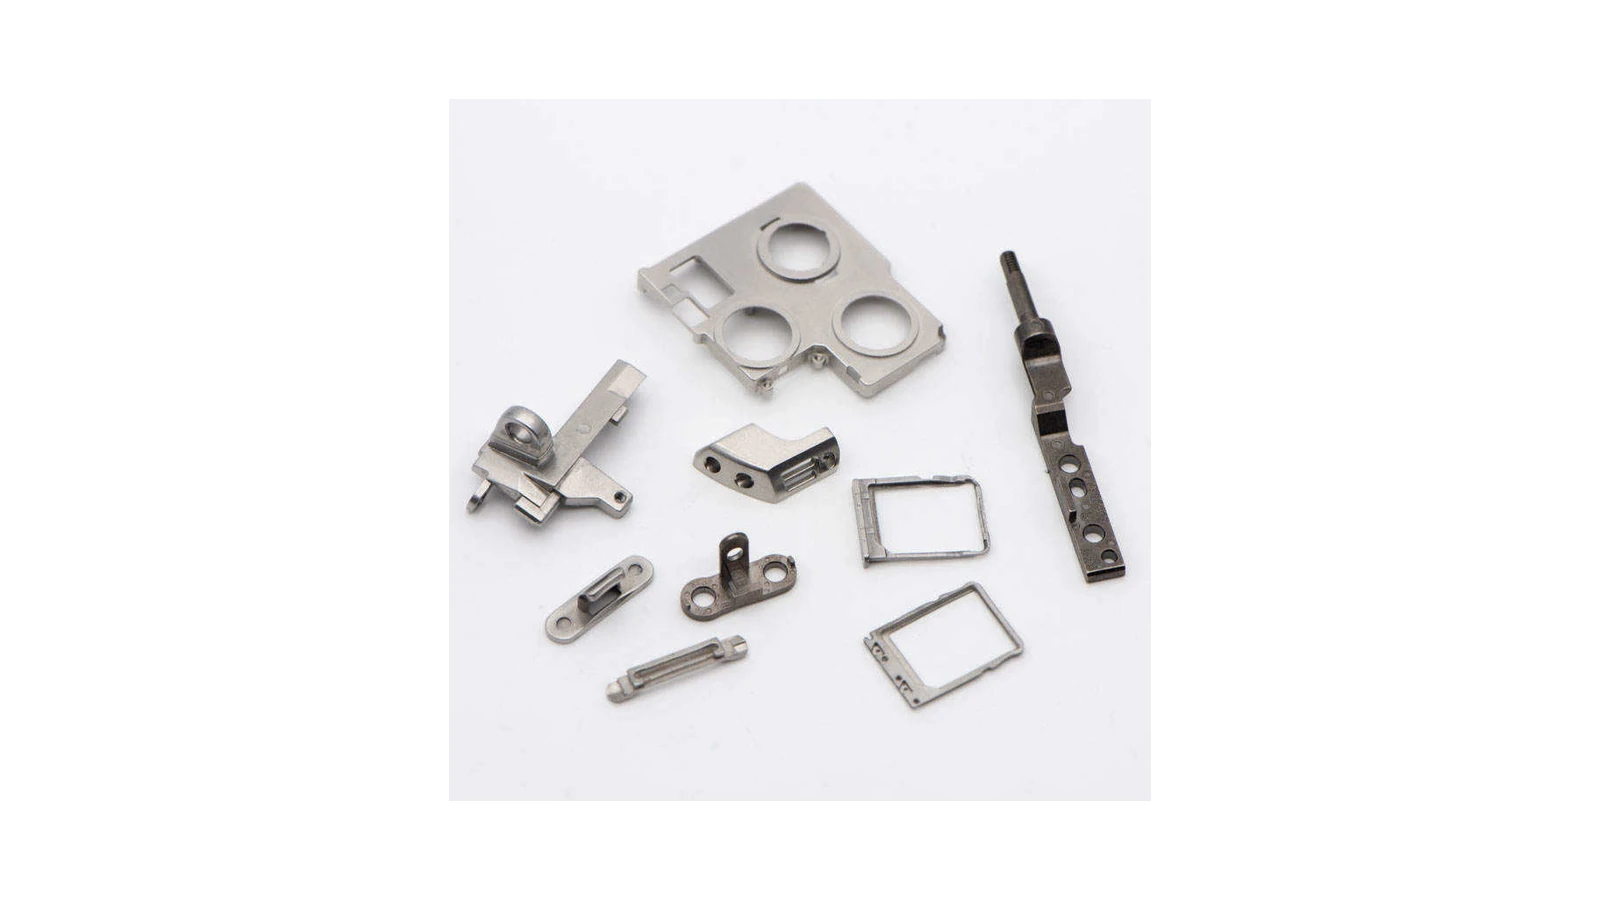
Geometry That Can Benefit from Near-Net-Shape MIM Production
Small metal components with several local features can become expensive when each pocket, bore, rib, boss, slot, or curved surface requires a separate CNC operation. MIM can consolidate suitable features into one molded geometry, provided the design also supports filling, demolding, debinding, shrinkage, sintering, and final inspection.
- Use the real part function—not visual complexity alone—to judge conversion value.
- Keep selectively machined bores, datum faces, threads, and mating interfaces where required.
- Review the whole production route rather than assuming every CNC operation will disappear.
Where CNC-to-MIM Conversions Usually Fail
Main Risk Signals to Review Early
- Copying CNC tolerances directly into MIM. A CNC drawing often carries tight tolerances that were easy to inspect but not truly functional across every feature.
- Ignoring shrinkage and sintering distortion. Thick-thin transitions, unsupported flat areas, long arms, and heavy local sections can cause dimensional drift.
- Assuming MIM removes all machining. Some holes, threads, sealing faces, bearing surfaces, or locating features may still need secondary finishing.
- Choosing material by name only. The final MIM material condition depends on density target, heat treatment, surface treatment, corrosion requirements, and mechanical performance.
- Converting a low-volume part too early. MIM tooling and process development need enough repeat demand or a strong part-family strategy.
What Must Change When a CNC Part Moves to MIM
The existing CNC drawing cannot be transferred directly into MIM tooling. Each area below must be translated from a subtractive machining basis into a molding, debinding, sintering, finishing, and validation plan.
| Review Area | Current CNC Basis | Required MIM Translation | Conversion Decision |
|---|---|---|---|
| Geometry | Features are designed around tool access, stock removal, fixtures, and machining sequence. | Wall distribution, radii, transitions, undercuts, gate location, parting line, shrinkage, and sintering support must be reviewed together. | Redesign for MIM, retain selected machined features, or keep the existing CNC route. |
| Tolerance structure | The drawing may apply tight tolerances broadly because machining can control and inspect local dimensions directly. | Dimensions must be separated into as-sintered features, secondary-finished features, and inspection-critical interfaces. | Define the tolerance hierarchy, datum strategy, machining allowance, and acceptance method before tooling. |
| Material and final condition | The part may use a wrought, bar, plate, or billet grade with a known heat-treatment and surface condition. | A practical MIM feedstock grade, density target, heat treatment, corrosion requirement, coating, and final property route must be confirmed. | Use a direct MIM equivalent, approve an engineering alternative, or reject the conversion. |
| Cost model | Cost is driven mainly by stock, machine time, setups, cutting tools, operators, and inspection. | The business case must include tooling, feedstock, molding, debinding, sintering, secondary operations, inspection, annual volume, and expected production life. | Compare total production-route cost and break-even conditions, not only quoted unit prices. |
| Validation and release | Approval may focus on machined dimensions, surface condition, and material certification against the drawing. | Trial parts must also validate shrinkage behavior, distortion risk, material condition, post-processing, dimensional capability, and repeatability. | Release through a defined trial, inspection, correction, and ramp-up plan. |
Inspection Planning After CNC-to-MIM Conversion
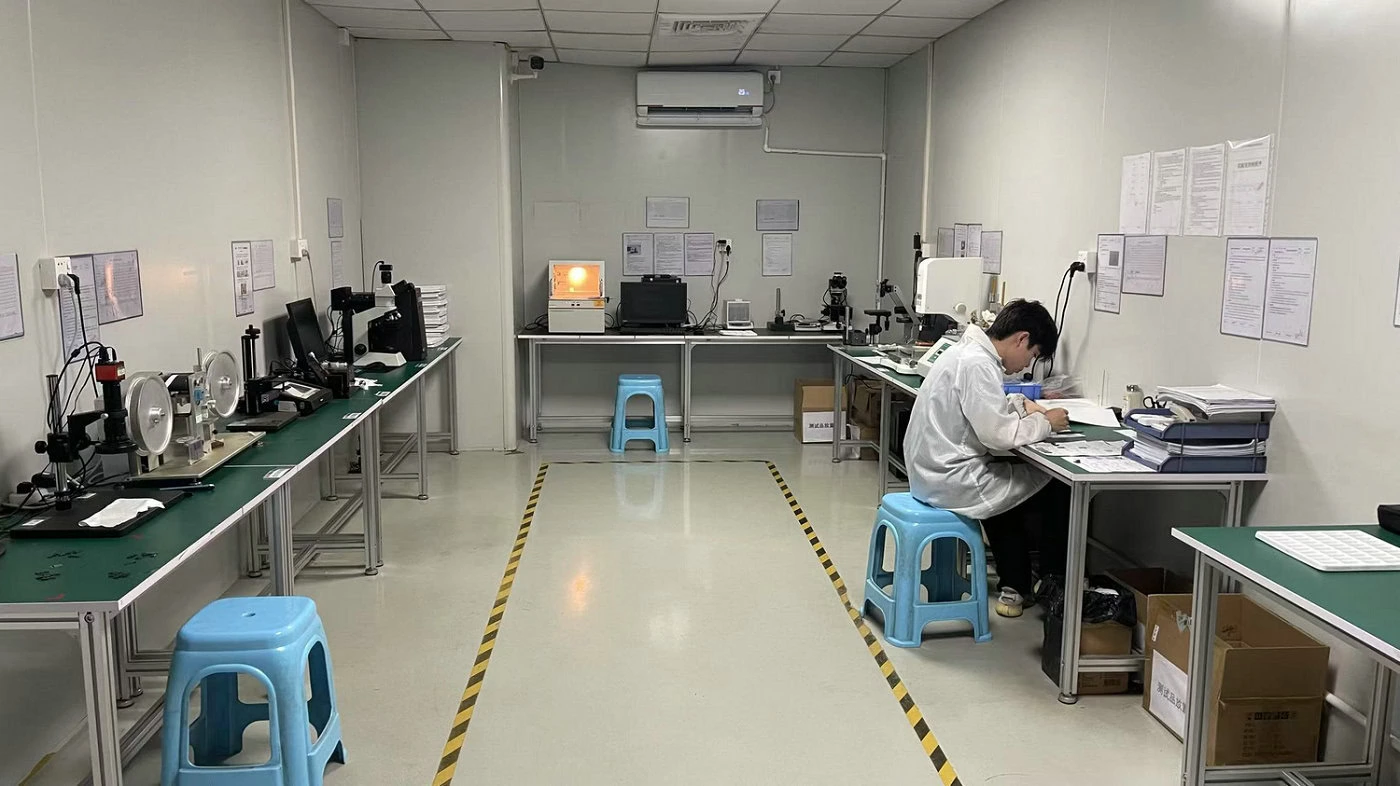
A converted part needs an inspection plan that distinguishes as-sintered dimensions, secondary-machined features, datum relationships, material condition, surface requirements, and final functional interfaces. These acceptance criteria should be defined before tooling and refined during trial production—not added only after dimensional problems appear.
- Identify critical-to-function dimensions and their inspection method.
- Separate molded, sized, machined, and final-finished characteristics.
- Use trial results to confirm shrinkage compensation and repeat-production control.
CNC-to-MIM Conversion Questions Buyers Usually Ask
A CNC part should be reviewed for MIM when it is small, complex, repeated in volume, expensive to machine, and has a tolerance structure that can be separated into general geometry and selected critical features.
Not always. MIM can replace many feature-by-feature machining operations, but critical holes, threads, sealing faces, bearing surfaces, or alignment features may still need selective secondary machining.
Useful inputs include a 2D drawing, 3D model, material grade, current CNC process notes, annual volume, target cost, critical dimensions, surface finish requirements, and any known assembly or failure concerns.
Not automatically. A conversion project should define which dimensions can be controlled through MIM and which features require sizing, machining, reaming, grinding, tapping, or other secondary operations.
Large simple parts, very low-volume parts, long straight shafts, simple plates, large blocks, and parts requiring ultra-tight tolerances across nearly all features are often better left in CNC or another process.