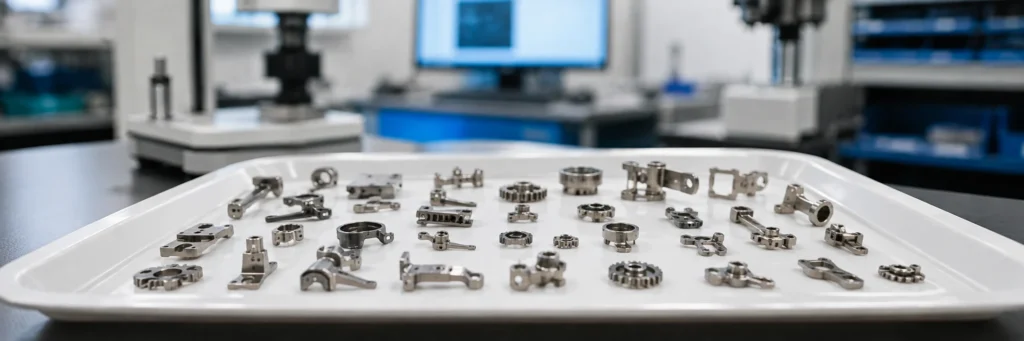
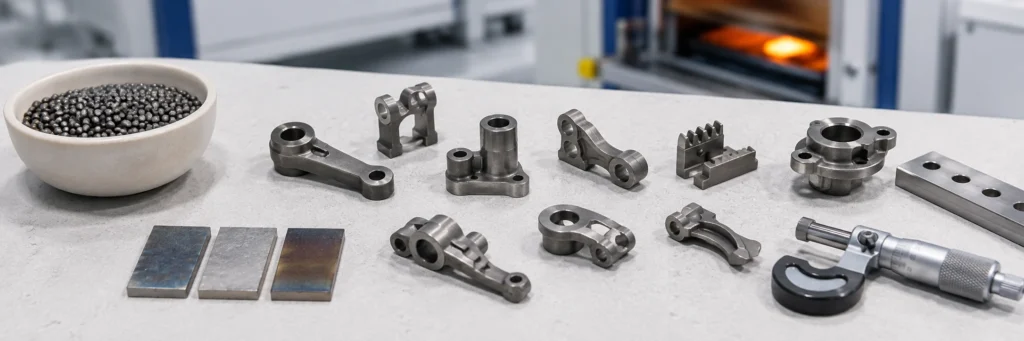
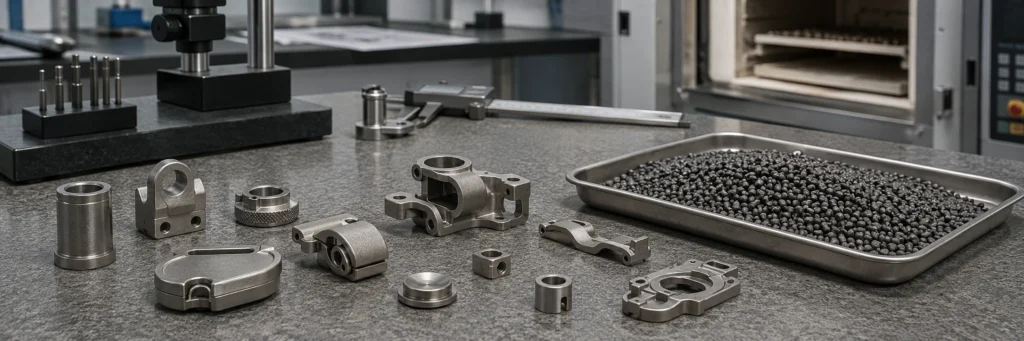
Metal injection molding fits a part when the geometry, material, volume, tolerance strategy, surface finish, and inspection requirements all match the MIM process window. A good MIM candidate is usually small, complex, repeatable in production, difficult to machine efficiently, and realistic about post-sinter machining or finishing on critical features. MIM should not be selected only …
Metal injection molding fits a part when the geometry, material, volume, tolerance strategy, surface finish, and inspection requirements all match the MIM process window. A good MIM candidate is usually small, complex, repeatable in production, difficult to machine efficiently, and realistic about post-sinter machining or finishing on critical features. MIM should not be selected only because a part is complex or belongs to a certain industry. Large parts, long flat parts, prototype-only parts, mirror-cosmetic surfaces, and fully datum-critical drawings often need redesign, secondary operations, or another manufacturing route.
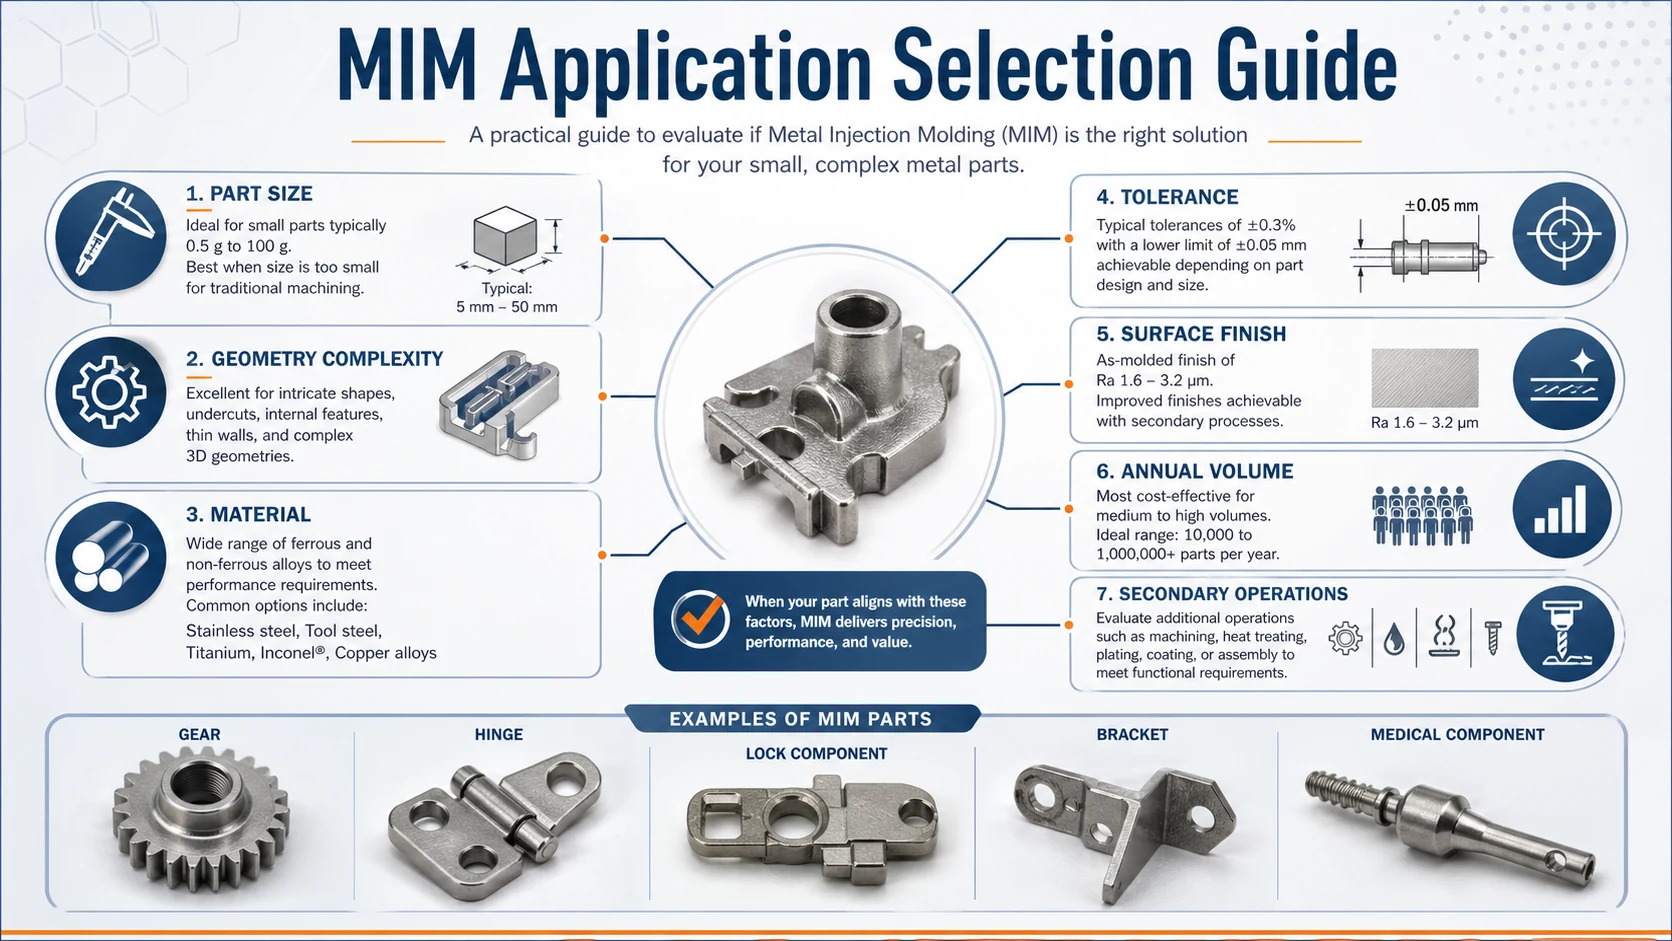
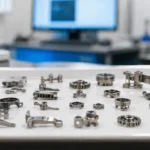
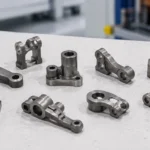
This image introduces the main screening logic: a MIM project should be reviewed as a complete manufacturing route, not only as a shape-making process.
Quick Decision: How to Tell If Your Part Fits MIM
Before comparing suppliers or asking for a price, classify the part into one of three engineering outcomes. This keeps the discussion focused on manufacturability instead of treating MIM as a universal replacement for CNC machining, powder metallurgy, casting, or stamping. If you need examples by component category before final screening, use the MIM parts application selection path to compare common part families such as gears, hinges, brackets, shafts, pins, medical parts, electronics parts, and compact structural components.
Good MIM candidate
Ready for drawing review
The part is small, compact, complex, metal, stable in annual demand, and has realistic tolerance and surface requirements. Only selected features need secondary machining or finishing.
Needs engineering review
Possible after redesign
The part may fit MIM, but wall transitions, deep holes, cosmetic areas, datum features, coating requirements, or inspection standards need review before tooling.
Poor MIM fit
Use another route first
The part is prototype-only, very large, long and flat, fully datum-critical, mirror-cosmetic without allowance, or too simple for conventional pressing, stamping, casting, or CNC.
Engineering rule: select MIM based on the relationship between geometry, material, production volume, tolerance, shrinkage control, secondary operations, and inspection method. Do not select MIM only because the part belongs to a certain industry.
Why MIM Application Selection Matters
A poor MIM decision usually does not fail at the quotation stage. It fails later during tooling, injection molding, debinding, sintering, heat treatment, polishing, plating, PVD coating, assembly, or mass production inspection. This is why MIM application selection should be treated as an engineering decision, not only a purchasing comparison.
MIM should be selected only after reviewing the full manufacturing route: metal powder and binder, feedstock stability, mold flow, gate location, debinding risk, sintering shrinkage, density and porosity, dimensional stability, heat treatment, post-sinter machining, polishing, plating, PVD, blasting, passivation, inspection, and batch consistency. For a broader process background, review the metal injection molding overview and the MIM design guide.
ASTM B883 is relevant for ferrous MIM material specification because it covers ferrous metal injection molded materials fabricated by mixing metal powders with binders, injecting into a mold, debinding, and sintering with or without subsequent heat treatment. This gives engineers and buyers a material specification reference instead of relying only on supplier wording.
MPIF Standard 35-MIM is relevant when engineers and buyers need a common material reference for metal injection molded parts. It helps reduce ambiguity during RFQ, sampling, drawing review, material approval, and production acceptance. It does not replace drawing-specific tolerances, functional testing, density verification, or production validation.
For broader process understanding, the Metal Injection Molding Association process overview explains feedstock preparation, molding, debinding, brown part handling, sintering, shrinkage, density, and secondary operations. The European Powder Metallurgy Association MIM page explains MIM as a powder metallurgy process for small precision components and complex shape parts. These references are useful background, but final application selection still depends on the drawing.
Quick MIM Application Selection Scorecard
Use this scorecard before sending an RFQ. If several items fall into the review or poor-fit column, the part may still be possible, but it needs redesign, secondary operations, tighter validation, or another manufacturing process.
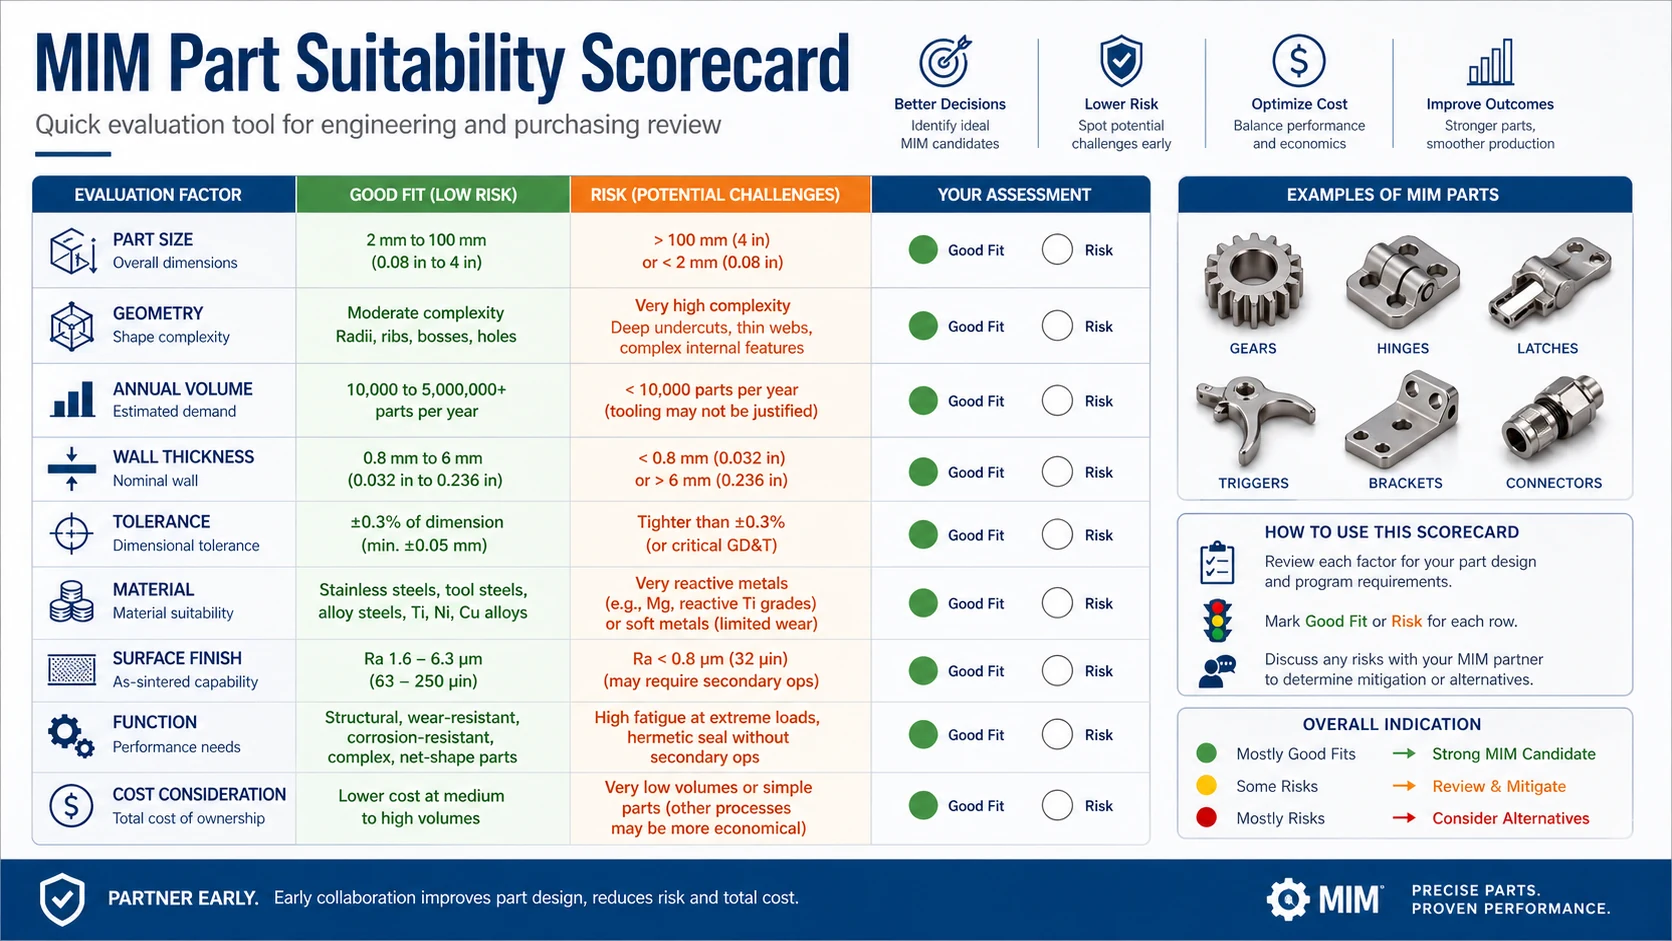
This scorecard helps engineers and buyers identify whether the part should move to drawing review, redesign, or a different process route.
| Selection Factor | Good MIM Signal | Review Needed | Likely Poor Fit |
|---|---|---|---|
| Part size | Small, compact metal part with controlled mass | Medium size with uneven mass or long unsupported areas | Large, heavy, or thick part where debinding and sintering distortion dominate |
| Geometry | Multi-face features, slots, ribs, bosses, undercuts, fine details | Deep blind holes, thin arms, sharp internal corners, thick local bosses | Simple axial pressed shape better suited to conventional PM or machining |
| Volume | Stable medium to high annual demand | Pilot volume with a credible production ramp-up plan | Prototype-only project or frequent design changes |
| Wall thickness | Balanced sections with smooth transitions and reasonable radii | Local thick zones, isolated bosses, asymmetric mass distribution | Abrupt thick-to-thin transitions that cannot be redesigned |
| Tolerance | General molded dimensions plus selected machined features | Several critical-to-function dimensions need review | Every dimension is tight, datum-critical, or inspection-critical |
| Material | Proven MIM stainless steel, low-alloy steel, soft magnetic alloy, titanium alloy, or tungsten alloy route | Special material, heat treatment, magnetic, corrosion, or wear requirement needs validation | Material is not available or not validated for a MIM route |
| Surface finish | As-sintered, blasted, passivated, polished, plated, or PVD with clear criteria | Visible surfaces, cosmetic zones, coating route, pore acceptance need definition | Mirror-cosmetic surface with no polishing allowance or pore acceptance |
| Function | Wear, corrosion, assembly, torque, locking, sliding, magnetic, or compact mechanism function can be tested | Function depends on density, hardness, fatigue, coating, or surface condition | Safety-critical fatigue or load case without a project-specific validation plan |
| Cost | Tooling can be amortized over stable production volume | Tooling is acceptable only if machining and finishing yield are controlled | Low annual demand or excessive secondary operations remove MIM cost advantage |
MIM Application Selection Matrix by Part Type
Application selection should be judged by part type and functional risk, not by industry name alone. A medical jaw, lock cam, wearable hinge, and automotive bracket may all be small MIM parts, but each one fails for different reasons if material, geometry, finishing, or inspection is selected incorrectly.
| Part Type | Why MIM May Fit | Main Risk | What to Verify Before Tooling |
|---|---|---|---|
| Small gear or drive component | Compact metal geometry, small teeth, repeatable production, reduced machining | Tooth accuracy, wear, heat treatment distortion, density variation | Material grade, hardness, tooth tolerance, post-sinter sizing or machining, functional test method |
| Lock cam, latch, or small mechanism | Complex shape, sliding contact, torque function, high repeatability potential | Wear, hardness, coating adhesion, sliding surface roughness | Contact area, torque requirement, lubrication, hardness, corrosion protection, cycle testing |
| Wearable hinge or electronics hardware | Small cosmetic metal part with compact geometry and assembly features | Visible pores, polishing marks, gate traces, PVD defects | Cosmetic zone, polishing route, pore acceptance, coating thickness, visual inspection standard |
| Medical instrument jaw or clamp | Small stainless steel component with complex functional geometry | Functional edge accuracy, passivation, surface cleanliness, datum control | Critical datum, machined surface, material specification, passivation, functional contact test |
| Automotive small bracket or support | Compact metal part with repeated volume and assembly function | Flatness, wall transition, sintering support, heat treatment distortion | Wall balance, setter support, gate location, sizing operation, batch inspection plan |
| Sensor or soft magnetic component | Small magnetic or corrosion-resistant part with controlled shape | Magnetic performance, density, heat treatment route, test method | Magnetic requirement, material route, density, heat treatment, inspection and validation criteria |
Need to Confirm Whether Your Part Fits MIM?
Send the drawing, 3D CAD file, material requirement, estimated annual volume, critical dimensions, surface finish, coating or heat treatment requirements, and application background. XTMIM can review whether the part is a good MIM candidate, possible after redesign, or better suited to another manufacturing route before tooling or sampling.
When You Should Use MIM
MIM is usually worth considering when the part is small, made from metal, expensive to machine, and needed in repeatable production volume. It becomes more attractive when the part has multiple holes, bosses, slots, internal shapes, undercuts, small mechanical features, or difficult-to-machine material requirements.
A good MIM candidate usually meets several conditions. The annual volume can justify mold tooling. The material is available as a proven MIM material. The drawing allows realistic molded tolerances. Only selected critical features need post-sinter machining. Surface finish requirements are defined before tooling. Assembly function can be verified by gauges or functional testing. The supplier can control debinding, sintering shrinkage, density, and batch consistency.
MIM is strongest when it reduces unnecessary machining but still allows machining where the function truly needs it. A mature MIM project does not try to mold every feature to final precision. It separates near-net-shape geometry from functional surfaces, datum surfaces, cosmetic areas, and inspection-critical dimensions.
Best fit geometry
Small compact parts with multi-directional features, ribs, holes, bosses, slots, micro details, or geometry that would require excessive CNC toolpaths.
Best fit project stage
The design is stable, production demand is credible, and the buyer can provide drawings, CTQ dimensions, material requirements, and functional testing needs.
Best fit cost logic
Tooling cost can be spread across production volume, and the MIM route reduces machining time, material waste, or assembly complexity.
When Not to Use MIM
MIM is not the best choice when the process risk is higher than the benefit. This is often seen when a part is too large, too flat, too cosmetic, too tolerance-critical, or too low in annual volume. When a shape can be made by conventional pressing and sintering, MIM may also be unnecessarily expensive. Process selection must start from geometry, quantity, function, and validation requirements instead of assuming MIM is always better.
| When Not to Use MIM | Why It Causes Problems | Better Option |
|---|---|---|
| Very low-volume project | Tooling cost cannot be spread across enough parts | CNC machining, prototype machining, or metal 3D printing |
| Large metal part | Debinding time, furnace support, and sintering distortion become difficult | Casting, forging, CNC machining, PM, or fabrication |
| Long flat part | High warpage risk during debinding and sintering | Stamping, CNC machining, redesign, or sizing operation |
| Sharp internal corners | Stress concentration, feedstock fill risk, and crack risk increase | Add radii or redesign geometry before tooling |
| Deep blind holes | Feedstock filling, debinding, and powder packing can be unstable | Machine the hole after sintering or redesign the feature |
| Very thick local boss | Differential shrinkage and internal porosity risk increase | Core out, reduce mass, balance wall thickness |
| Mirror surface without allowance | Polishing may reveal pores, parting lines, or gate marks | CNC from wrought material or a controlled MIM finishing route |
| All dimensions are tight | Sintering shrinkage variation makes direct control difficult | MIM plus machining, sizing, grinding, or CNC machining |
MIM vs CNC vs PM: Process Selection Table
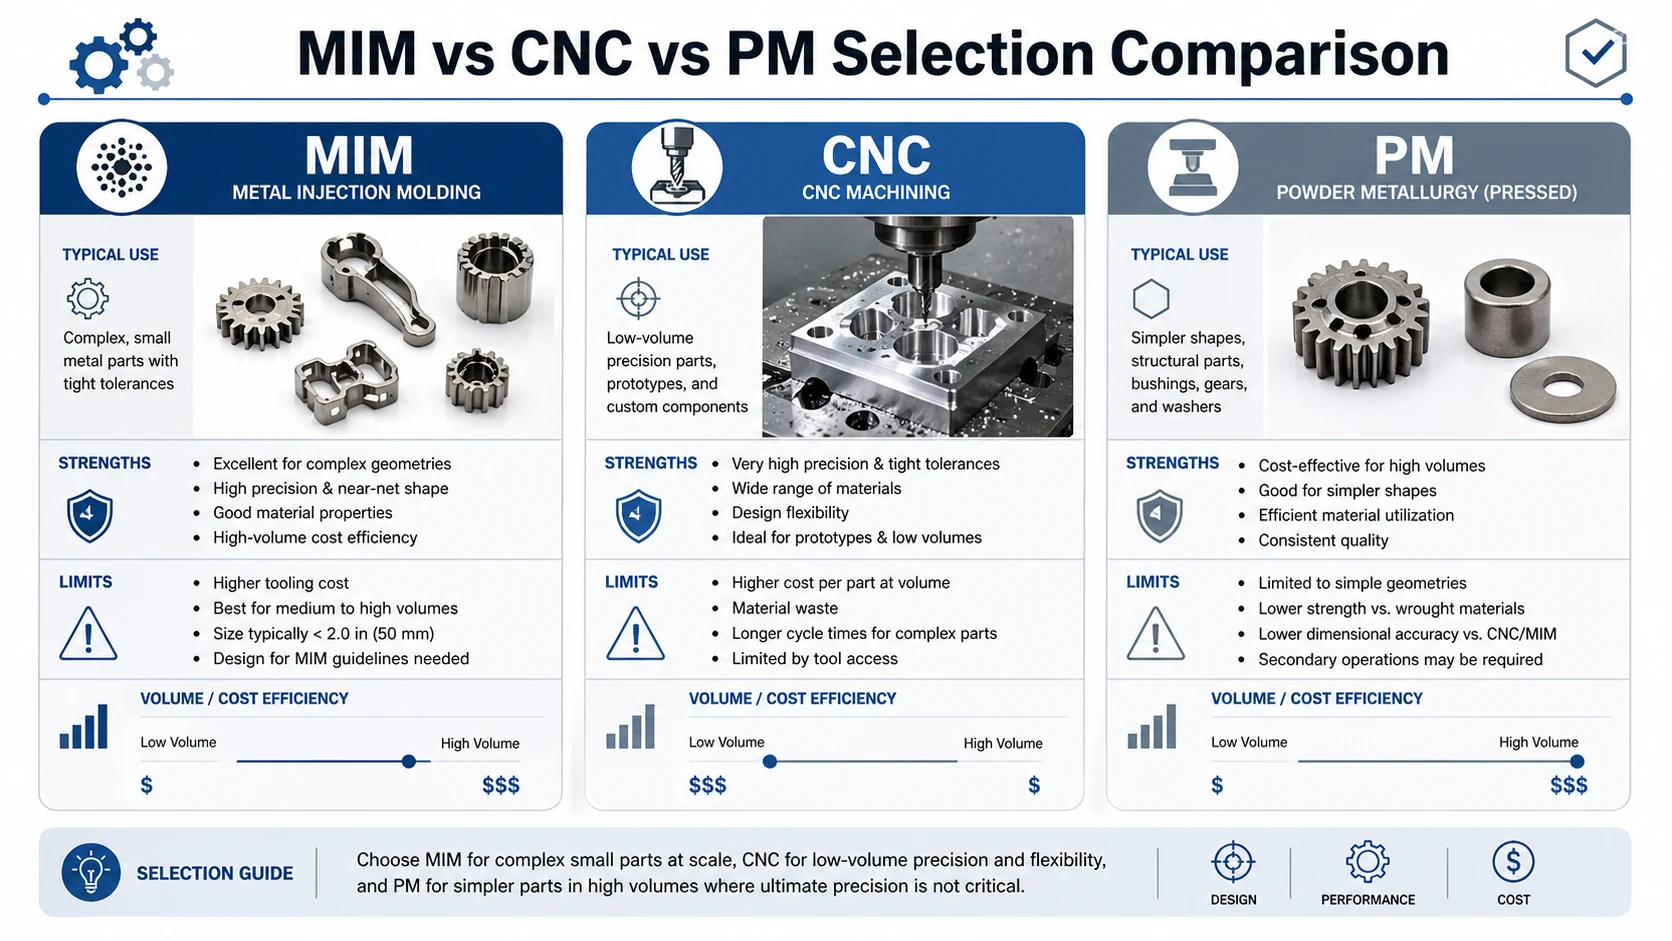
This comparison helps separate prototype routes, regular pressed-shape routes, and MIM-suitable small complex metal parts before RFQ.
| Process | Best Use Case | Main Advantage | Main Limitation | Selection Advice |
|---|---|---|---|---|
| Metal injection molding | Small complex metal parts at medium to high volume | Complex 3D geometry with reduced machining | Tooling cost, shrinkage, debinding risk, sintering distortion | Use when volume and geometry justify tooling |
| CNC machining | Prototypes, low volume, datum-critical features | Tight dimensional control and design flexibility | Expensive for repeated complex small parts | Use for prototypes or precision post-machined features |
| Conventional PM | Simple pressed shapes at volume | Efficient for axial pressed parts | Limited side features and complex 3D geometry | Use for simpler shapes with less geometry freedom |
| Die casting | Non-ferrous parts at high volume | Fast production and good shape capability for zinc or aluminum alloys | Alloy limitation, porosity risk, and different strength profile | Use for suitable non-ferrous parts, not as a direct stainless MIM replacement |
| Stamping | Thin sheet metal parts | Low cost at scale for formed sheet parts | Limited thickness and compact 3D geometry | Use for thin formed parts, not compact 3D mechanisms |
MIM vs CNC is not only a price comparison. CNC is often better for prototypes, low volume, tight datums, and frequent design changes. MIM becomes more competitive when geometry is complex, volume is stable, and secondary machining is limited to a few critical features. If the current drawing is a machined part being evaluated for repeat production, review the CNC to MIM conversion guide before treating MIM as a direct replacement. For background on machining route differences, see the CNC machining related process page.
MIM vs PM is also not a simple replacement decision. Conventional PM is efficient for simpler pressed shapes, while MIM is better for smaller parts with more complex three-dimensional features, side features, and miniature mechanisms. MIM and PM should not share the same drawing assumptions without review. For a broader route comparison, review powder metallurgy as a related process.
How Material Selection Affects MIM Application Suitability
Material selection should start from the actual failure mode, not from industry habit. A wearable hinge, lock cam, medical jaw, automotive bracket, and small gear may all be MIM parts, but they do not need the same material. Corrosion resistance, hardness, wear, density, magnetic behavior, heat treatment response, polishing, plating, PVD, and cost should be reviewed together. For detailed material pages, use the MIM materials selection hub.
| MIM Material | Typical Use | Why It Is Selected | Main Selection Risk to Check |
|---|---|---|---|
| 316L stainless steel | Medical instruments, electronics, watches, corrosion-related hardware | Corrosion resistance and finishability | Not ideal for high wear or high hardness without design or surface treatment support |
| 17-4PH stainless steel | Structural small parts, locks, automotive, industrial hardware | Strength after precipitation hardening | Heat treatment distortion and dimensional change |
| 420 stainless steel | Wear parts, lock components, tools, small shafts | Hardenability and wear resistance | Lower corrosion resistance than 316L; heat treatment control is important |
| 430 stainless steel | Magnetic parts, sensor-related hardware | Magnetic behavior and stainless corrosion resistance | Magnetic and mechanical performance must be verified by testing |
| Low-alloy steel | Automotive, tools, locks, industrial parts | Strength, toughness, wear resistance, heat treatment response | Corrosion protection is usually required |
| Titanium alloy | Selected medical, wearable, or lightweight hardware applications | Low density, corrosion resistance, and selected biocompatibility requirements when properly validated | Higher material cost and stricter process control; final use depends on material route and validation |
| Tungsten alloy | Counterweights, vibration control, compact mass parts | High density in small volume | Heavy geometry increases debinding, sintering, and distortion risk; supplier capability must be confirmed |
Composite field scenario for engineering training: a lock cam passed dimensional inspection but showed early wear during cycle testing. The selected stainless material had acceptable corrosion resistance but insufficient hardness for repeated sliding contact. The correction was to change to a hardenable grade, add heat treatment, and verify hardness after processing. Lock and mechanical hardware projects should review torque, contact area, lubrication, hardness, wear testing, heat treatment response, and corrosion protection before approving the MIM material.
How to Judge MIM Tolerances and Post-Sinter Machining
MIM tolerances must be discussed by feature type. A supplier may hold general dimensions by mold compensation and process control, but datum-critical dimensions, bearing fits, sealing faces, threads, sliding surfaces, and precision holes often need machining, sizing, reaming, grinding, or polishing. This is why MIM suitability should be reviewed together with the MIM design guide, not only by reading a material or application list.
| Feature Type | Can It Be Molded Directly? | When to Add Secondary Operation |
|---|---|---|
| Outer profile | Usually yes | When profile controls assembly clearance or cosmetic edge |
| Non-critical holes | Often yes | When hole position, roundness, or perpendicularity is critical |
| Threaded holes | Sometimes possible, but often risky | Machine or tap after sintering for reliable assembly |
| Bearing fit | Usually needs post-processing | Machine, ream, size, or grind |
| Sealing surface | Usually needs post-processing | Machine, lap, polish, or grind |
| Sliding surface | Depends on wear and roughness requirement | Polish, machine, heat treat, coat, or combine several processes |
| Cosmetic visible surface | Molded surface may not be enough | Polish, blast, PVD, plate, or define cosmetic standard |
| Datum surface | Should be reviewed carefully | Machine if datum controls assembly stack-up |
A practical MIM drawing should separate molded dimensions, machined dimensions, sized dimensions, cosmetic surfaces, functional gauge dimensions, and reference dimensions. Because the green part shrinks during sintering, critical datums and precision fits should not be treated like ordinary molded features.
Composite field scenario for engineering training: a medical instrument jaw was designed as a fully molded MIM part, but the gripping surface did not meet the required functional contact. The correction was to redesign the component as a MIM near-net-shape part with post-sinter machining on the gripping surface and functional datum. Medical MIM parts should define molded areas, machined areas, polished surfaces, passivated surfaces, and inspection-controlled features before tooling.
MIM Design Guidelines for Application Selection
Keep Wall Thickness Balanced
Abrupt wall-thickness changes increase the risk of distortion, cracking, and local density variation. Thick sections shrink and cool differently from thin sections during sintering. A good MIM design avoids large isolated bosses, deep thick blocks, and sudden transitions. If a boss is required, consider coring, adding radii, or changing the transition geometry.
Avoid Sharp Internal Corners
Sharp internal corners increase stress concentration and filling risk. They can also become crack initiation points during debinding or sintering. Add radii wherever the function allows, especially near bosses, slots, ribs, holes, and transitions between thick and thin sections.
Review Gate Location Early
Gate location affects flow, weld lines, parting line placement, density uniformity, and cosmetic surface risk. For visible parts, gate and parting line positions should be reviewed before tooling, not after first samples. Gate marks on a non-cosmetic surface are usually easier to manage than gate marks on a visible polished surface.
Treat Sintering Support as Part of the Design
A part that looks stable in CAD may deform during sintering if it has long unsupported spans, uneven mass, or asymmetric geometry. Sintering support, setter design, and part orientation should be part of DFM discussion. For parts with flatness, straightness, or assembly alignment requirements, the supplier should explain how the part will be supported in the furnace.
Do Not Design MIM as CNC Without Cutting
A CNC design often contains features that are easy to machine but risky to mold and sinter. When converting from CNC to MIM, review wall balance, datums, holes, ribs, bosses, deep grooves, sharp edges, and finishing routes instead of copying the drawing directly.
Surface Finish Selection: Polishing, Plating, PVD, Blasting, Passivation
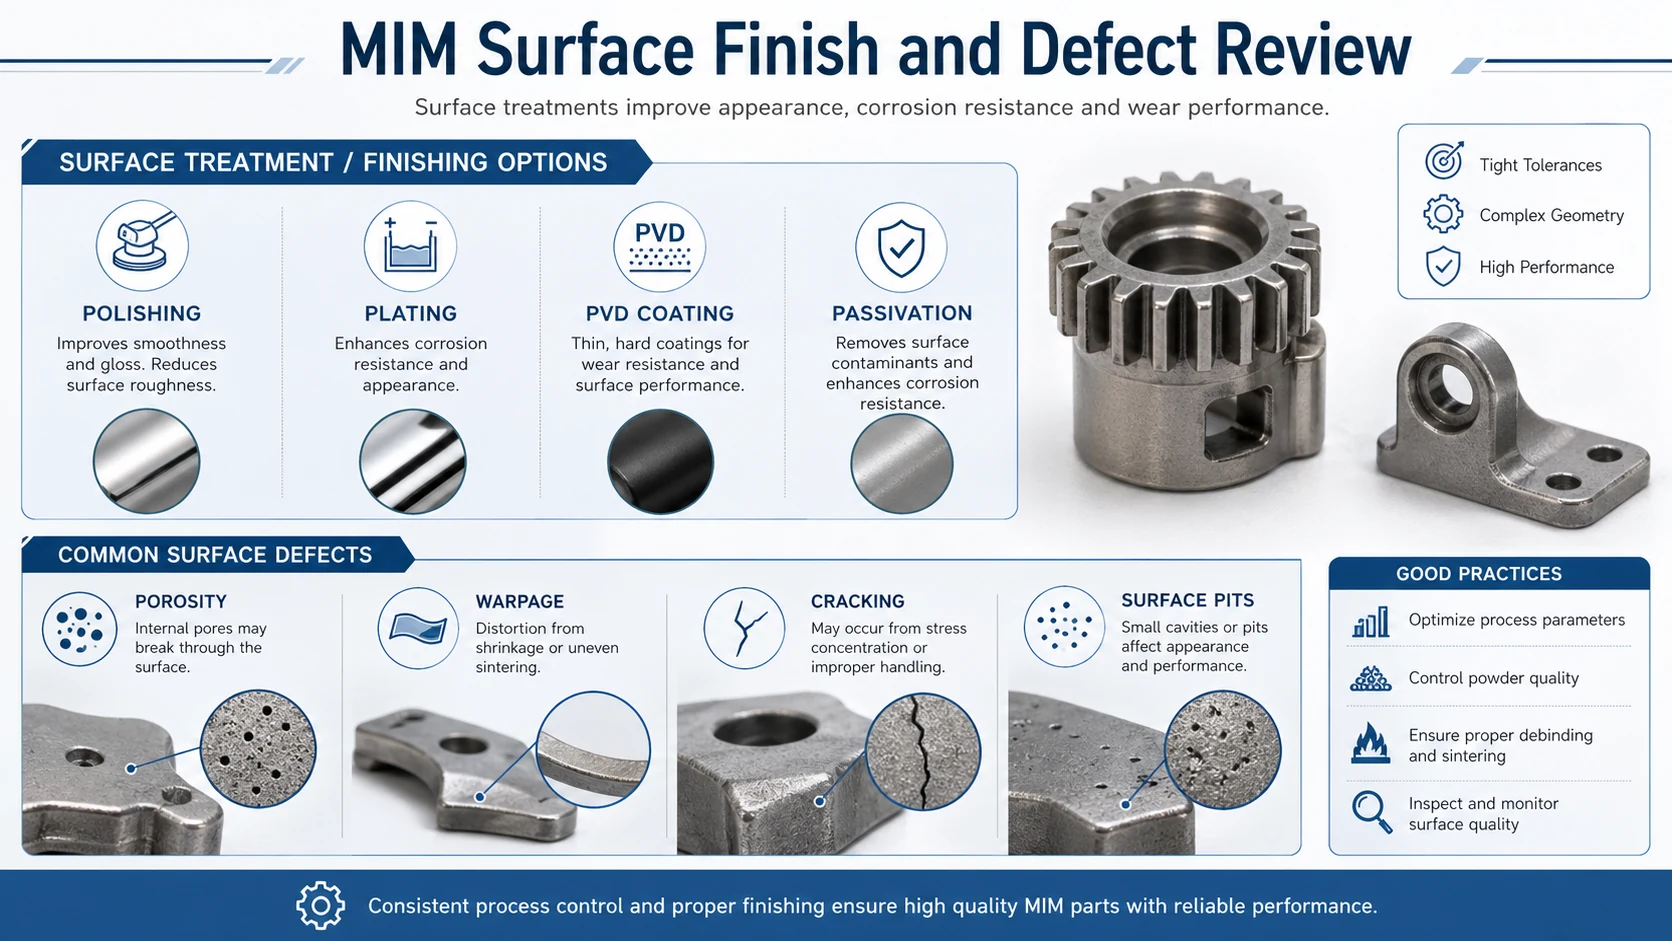
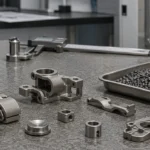
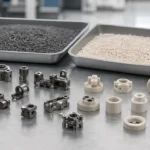
This image supports the finishing decision: cosmetic, sliding, coated, and corrosion-related surfaces must be reviewed before tooling, not only after sample rejection.
MIM surface finish should be selected based on function, not appearance alone. A surface that looks acceptable after sintering may behave differently after polishing, plating, or PVD. Pores, parting lines, gate marks, flow marks, and polishing waves can become more visible after finishing. For deeper process planning, review MIM secondary operations.
| Surface Finish | Suitable For | Risk to Check |
|---|---|---|
| As-sintered | Internal parts, non-cosmetic mechanisms | Roughness, parting line, gate trace |
| Tumbling or deburring | General edge improvement | Edge rounding and small feature damage |
| Sand blasting | Matte appearance, surface uniformity | Dimensional effect on small features |
| Polishing | Cosmetic surfaces, sliding surfaces | Pores may open and become visible |
| Passivation | Stainless medical or corrosion-related parts | Surface cleanliness and material compatibility |
| Electroplating | Decorative or corrosion protection | Pits, pores, adhesion, thickness control |
| PVD | Wear or decorative coating | Pores and polishing defects can become more visible |
| Heat treatment | Strength, hardness, wear resistance | Distortion, hardness variation, dimensional change |
For cosmetic MIM parts, the key question is not simply whether the part can be polished. The better question is what pore level, density, polishing allowance, coating route, and cosmetic inspection method are acceptable.
Composite field scenario for engineering training: a wearable device hinge passed dimensional inspection after sintering and polishing, but small pits and dark spots appeared after PVD coating. The polishing process opened near-surface pores, and the PVD coating made them more visible under reflected light. Visible MIM parts should define cosmetic surfaces, coating route, acceptable pits, polishing allowance, inspection lighting, and final appearance standard before tooling.
Common MIM Defects and How They Affect Application Selection
Common MIM defects are usually connected to feedstock stability, molding conditions, debinding route, sintering support, wall-thickness balance, furnace loading, heat treatment, and finishing route. A defect should not be treated only as a visual issue. It often points to a design or process weakness that may affect assembly, surface finish, strength, or batch consistency.
| MIM Defect | What It Usually Means | Application Risk | Corrective Direction |
|---|---|---|---|
| Warpage | Uneven shrinkage or poor sintering support | Assembly failure, poor flatness | Balance wall thickness, improve setter, add sizing |
| Cracking | Debinding stress, sharp corners, thick sections | Strength failure or rejection | Add radii, slow debinding, redesign thick areas |
| Blistering | Trapped gas or incomplete binder removal | Cosmetic and structural defects | Improve debinding route and feedstock control |
| Underfill | Poor flow, thin ribs, bad gate design | Missing features, weak small details | Change gate, adjust molding, add radii |
| Porosity | Powder, sintering, or contamination issue | Low strength, poor polishing, plating pits | Review powder, furnace profile, density testing |
| Dimensional drift | Shrinkage variation, tool wear, furnace loading | Assembly and inspection failure | Use SPC, cavity tracking, functional gauges |
| Surface pits after polishing | Opened pores near surface | Cosmetic rejection after plating or PVD | Improve density, adjust polishing and coating route |
For supplier evaluation, a useful MIM discussion should connect defects to root cause, inspection method, and corrective action. Review the MIM quality control capability when the part has critical dimensions, density, hardness, surface, or functional testing requirements.
MIM Cost Drivers and Tooling Amortization
MIM cost should be judged by total manufacturing route, not unit price alone. A low unit price is not useful if the design needs excessive machining, low-yield polishing, repeated coating rework, or unstable inspection results.
Major MIM cost drivers include part size and weight, material grade, powder cost, binder and feedstock complexity, number of cavities, tooling complexity, molding cycle time, debinding time, sintering furnace load, yield loss, heat treatment, machining or sizing, polishing, plating, PVD, passivation, blasting, inspection requirements, packaging, and handling.
Tooling cost matters because MIM requires a mold. A low-volume project may look attractive technically but fail economically. A high-volume project may look expensive at tooling stage but become reasonable when machining time is reduced and the cost is spread across production volume. This is why MIM cost should be reviewed together with tooling amortization, expected annual volume, scrap risk, and secondary operation yield.
Prototype and Sampling Checklist for MIM Parts
| Sampling Item | What to Check | Why It Matters |
|---|---|---|
| Material certificate | Grade, chemistry, supplier route | Confirms material basis |
| Green part review | Fill, weld lines, gate, flash | Finds molding risks early |
| Debinding result | Cracks, blisters, distortion | Confirms binder removal stability |
| Sintered dimensions | Shrinkage and key features | Validates mold compensation |
| Density | Density target and porosity | Affects strength, fatigue, polishing, plating |
| Hardness | As-sintered or heat-treated hardness | Confirms material and heat treatment |
| Microstructure | Pores, contamination, grain condition | Useful for critical parts |
| Surface finish | Roughness, pits, parting line, gate mark | Prevents cosmetic and coating surprises |
| Assembly test | Fit, torque, sliding, locking | Confirms real function |
| Process repeatability | Multiple batches or cavities | Reduces mass production risk |
Procurement and RFQ Checklist
Before asking for a MIM quote, buyers should provide a 3D model, 2D drawing, material requirement, annual volume estimate, target application, critical dimensions, surface finish requirement, heat treatment requirement, coating or plating requirement, cosmetic surface definition, mechanical test requirement, inspection method, packaging requirement, prototype schedule, and mass production schedule.
Ask the supplier to confirm MIM feasibility, suggested material, tooling assumptions, expected shrinkage risk, critical dimensions needing machining, surface treatment route, estimated tooling cost, estimated unit cost by volume, sampling plan, inspection plan, and possible failure risks.
A strong RFQ does not simply ask “how much is this part?” It asks whether the part is truly suitable for MIM, which features should be molded, which should be machined, what risks may appear after sintering and finishing, and what evidence will be used to approve production.
For quotation preparation:
Read the MIM RFQ preparation guide
Read the MIM RFQ preparation guide
For direct project review:
Submit your drawing for MIM feasibility review
Submit your drawing for MIM feasibility review
Final Engineering Selection Rule
Use MIM when the part is small, complex, repeatable, material-compatible, and produced in enough volume to justify tooling. Avoid MIM when the part is large, flat, low-volume, highly cosmetic without finishing allowance, or full of tight datum-critical tolerances that require machining anyway.
A good MIM application selection decision is not based on industry name or part complexity alone. It is based on the relationship between geometry, material, volume, tolerance, surface finish, tooling cost, sintering shrinkage, density, secondary operations, and inspection strategy. When these factors are reviewed before tooling, MIM can be a practical manufacturing route. When they are ignored, the project may pass the first quote but fail during sampling, finishing, assembly, or mass production.
Engineering review note: this guide is intended for early MIM application screening. Final suitability still depends on drawing review, material availability, critical dimensions, surface requirements, functional testing, annual volume, tooling assumptions, and supplier process capability.
Standards and technical references: ASTM B883, MPIF Standard 35-MIM, MIMA process and design resources, and EPMA MIM resources can support material specification and process understanding. These references do not replace drawing-specific DFM review, supplier capability review, sampling approval, or project-level validation.
Request a Drawing-Based MIM Suitability Review
If your part is small, complex, metal, and planned for repeat production, send the 2D drawing, 3D CAD file, material requirement, tolerance requirement, surface finish need, estimated annual volume, and application background. XTMIM can review geometry risks, material suitability, tolerance strategy, surface finishing route, secondary operations, inspection requirements, and RFQ information gaps before tooling or sampling.
FAQ: MIM Application Selection Guide
What is the first rule for selecting MIM?
The first rule is to confirm whether the part is small, complex, production-volume suitable, and material-compatible. MIM should not be selected only because a part has a complex shape.
When should I use MIM instead of CNC machining?
Use MIM instead of CNC when the part is small, complex, produced in medium to high volume, and does not require machining on every critical feature. CNC is usually better for prototypes, low volume, tight datums, and frequent design changes.
Can I use MIM for a prototype-only metal part?
Usually no. MIM requires tooling, so prototype-only projects are often better tested by CNC machining or metal 3D printing first. MIM becomes more suitable when the design is stable and there is a credible production volume.
When should I not use MIM?
Avoid MIM when the part is very large, very flat, very low-volume, too thick in isolated areas, or requires mirror-cosmetic surfaces or ultra-tight datum-critical tolerances without post-processing.
Should I choose MIM based on industry or part geometry?
Choose MIM based on part geometry, material, tolerance, surface finish, production volume, and validation requirements. Industry name is only background information. A part in a medical, automotive, electronics, or lock application may still be unsuitable if the drawing is outside the MIM process window.
What materials are commonly used for MIM parts?
Common MIM materials include 316L stainless steel, 17-4PH stainless steel, 420 stainless steel, 430 stainless steel, low-alloy steels, selected titanium alloys, and selected tungsten alloys. The right material depends on corrosion resistance, strength, hardness, wear, density, heat treatment, surface finish requirements, and supplier process capability.
Do MIM parts need post-sinter machining?
Some MIM parts can be used as-sintered, but critical holes, bearing fits, sealing surfaces, threads, sliding faces, and precision datums often need post-sinter machining, sizing, grinding, or polishing.
Is MIM suitable for cosmetic visible parts?
MIM can be used for some cosmetic visible parts, but gate marks, parting lines, pores, polishing allowance, coating route, and inspection lighting must be defined before tooling. Polishing, plating, or PVD may make near-surface pores more visible if density and finishing are not controlled.
What are the biggest risks in MIM applications?
The biggest risks include sintering shrinkage variation, warpage, cracking, porosity, underfill, surface pits after polishing or PVD, heat treatment distortion, unclear datum strategy, and unclear inspection standards.
What should buyers provide for a MIM RFQ?
Buyers should provide a 3D model, 2D drawing, material requirement, annual volume, critical dimensions, surface finish requirement, heat treatment or coating needs, inspection method, functional requirements, and application background.