
Which Industrial Equipment Parts Are Suitable for MIM?
Metal Injection Molding (MIM) is most relevant for small, complex industrial components when integrated geometry, repeat production volume, and material requirements justify tooling. Typical candidates include motion parts, locking mechanisms, compact brackets, shafts and pins, sensor housings, wear inserts, fluid-control features, and tool mechanism parts. Large, simple, flat, or low-volume parts are usually better suited to CNC machining, casting, stamping, or conventional powder metallurgy; the decision should be based on geometry, material, tolerance, load, and annual volume.
For a specific industrial component, evaluate MIM from the part geometry, DFM risk, tolerance requirements, and drawing details. For broader operating environments, tool-system requirements, and industry-level application guidance, see Industrial Tool Components.
Use this matrix to screen process fit before tooling. Final suitability still depends on the actual drawing, tolerance, material, annual volume, and cost requirements.
| Screening Condition | MIM Fit | Engineering Reason |
|---|---|---|
| Small part with complex 3D geometry, holes, grooves, or integrated features | Strong fit | MIM can form compact features that may require multiple CNC operations. |
| Medium-to-high annual production demand | Strong fit | Tooling cost can be distributed across repeated production volume. |
| Wear surface, corrosion exposure, or functional material requirement | Possible fit | Material, heat treatment, surface condition, and inspection must be reviewed. |
| Tight tolerance on a functional hole, shaft, sealing face, or datum | Possible fit | Secondary machining, sizing, grinding, or inspection planning may be needed. |
| Large frame, base, housing, structural plate, or heavy industrial body | Poor fit | Part size and mass are usually outside the practical MIM value range. |
| Simple washer, flat bracket, simple turned pin, or very low-volume prototype | Poor fit | CNC, stamping, standard parts, or prototyping routes may be more practical. |
Industrial Equipment MIM Part Categories

The map groups common industrial-equipment part functions and should be read as a category guide rather than a catalogue of customer programs.
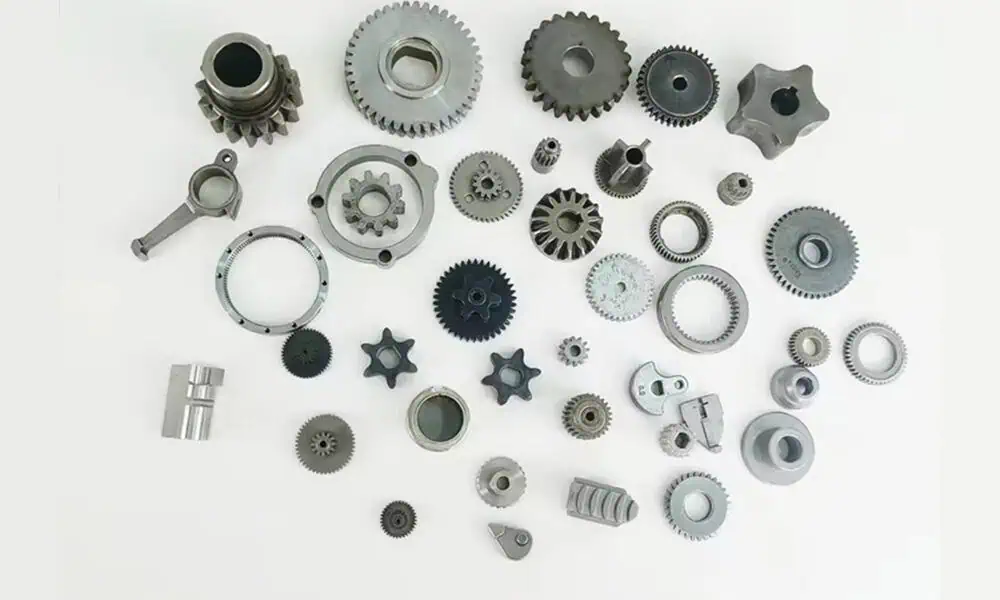
Use the category table to compare typical parts, why MIM may fit, the main engineering checks for each family, and the related part-specific guidance.
| Part Category | Typical Examples | Why MIM May Fit | Main Review Point | Related Page |
|---|---|---|---|---|
| Motion and transmission parts | Micro gears, cams, ratchet parts, clutch elements, actuator linkages | Compact movement geometry and repeatable production requirements | Tooth/contact geometry, wear surface, heat treatment, inspection | MIM gears |
| Locking and positioning parts | Locking levers, latch parts, detent parts, stop blocks, locking jaws | Integrated hooks, shoulders, contact features, and local load-bearing areas | Contact pressure, fit, wear, gate mark position | High-precision MIM parts |
| Mounting and support parts | Compact brackets, sensor brackets, support arms, fixing blocks, clamp parts | Complex holes, ribs, bosses, and mounting features can be molded together | Flatness, hole stability, assembly datum, parting line | MIM brackets |
| Shafts, pins, and alignment parts | Stepped pins, guide pins, actuator pins, locating pins, locking pins | Useful when pins include grooves, flats, holes, steps, or special heads | Critical diameter, straightness, mating fit, secondary machining | MIM shafts and pins |
| Sensor and instrumentation parts | Sensor sleeves, probe housings, magnetic cores, precision covers | Small precision parts can combine geometry, material, and assembly functions | Material, magnetic function, corrosion exposure, dimensional control | Soft magnetic MIM parts |
| Wear and contact parts | Wear inserts, pawls, sliding blocks, guide parts, ratchet teeth | Small contact-loaded parts may benefit from material and heat treatment options | Wear mode, lubrication, hardness, surface condition | Wear-resistant MIM parts |
| Fluid-control and pneumatic-related small parts | Small valve cores, compact fittings, nozzle inserts, sealing support parts | Possible when compact geometry and material compatibility justify review | Pressure, sealing surface, corrosion, inspection | Corrosion-resistant MIM parts |
| Industrial tool and compact mechanism parts | Tool levers, locking jaws, triggers, hooks, clamping parts | Complex geometry with strength, wear, and repeatable fit requirements | Load path, wear surface, heat treatment, functional fit | High-strength MIM parts |
MIM vs CNC, Casting, Stamping, and PM

Use this comparison for early process selection. The final choice depends on the actual geometry, volume, tolerance, material, tooling, and cost requirements.
| Process | Better For | Limitation for Small Industrial Parts | When to Consider It |
|---|---|---|---|
| MIM | Small, complex, repeatable metal parts with integrated features | Tooling cost must be justified; some critical surfaces may need secondary operations | Use when compact geometry, volume, and material performance make machining inefficient. |
| CNC machining | Prototypes, low volume, simple turned parts, or very tight local features | Cost can rise quickly with complex 3D geometry and multiple setups | Use when flexibility, low volume, or extremely tight local control is more important than tooling. |
| Casting | Larger metal components or less fine-featured shapes | May be less efficient for very small, detailed, high-density components | Use when part size and geometry are better suited to a casting route. |
| Stamping | Flat sheet metal parts, clips, covers, and formed sheet brackets | Not suitable for compact solid 3D geometry with bosses, slots, or integrated features | Use when the part is primarily sheet metal geometry. |
| PM pressing | Regular geometry, high-volume, cost-sensitive pressed parts | Limited for undercuts, side holes, thin 3D features, and complex shapes | Use when the part can be pressed vertically and does not require MIM-level 3D complexity. |
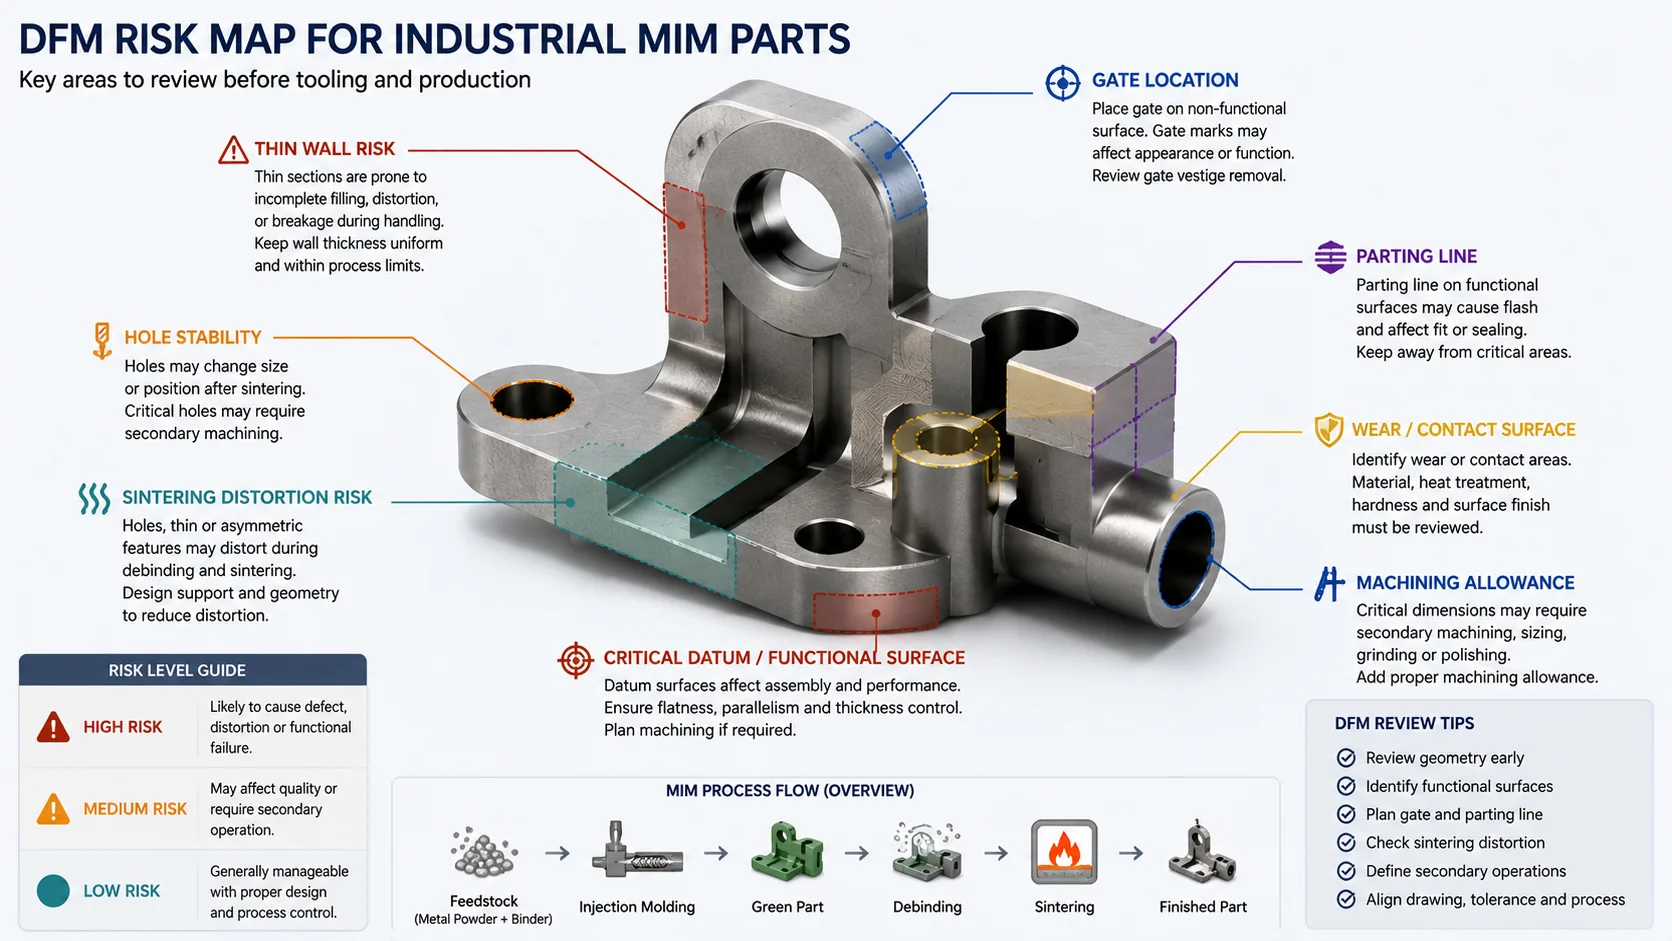
DFM Risks Before Tooling

The highlighted features are common pre-tooling review points. Actual gate design, tooling layout, tolerances, and inspection controls must be defined from the project drawing and production requirements.
Thin walls and long features
Thin, long, asymmetric, or unsupported features may distort during green part handling, debinding, or sintering. These areas should be reviewed for wall transition, support, and shrinkage direction before tool design.
Holes, slots, and internal features
Small holes, deep slots, thin hole edges, and internal alignment features can shift or deform if they are too close to weak sections or treated as non-critical geometry.
Gate marks and parting lines
Gate marks and parting lines should avoid sliding surfaces, sealing faces, contact areas, and assembly datums. This decision should be made before tooling, not after the first sample trial.
Wear surfaces and contact areas
Wear resistance depends on material, heat treatment, mating material, contact pressure, lubrication, movement type, and surface condition. The drawing should identify functional contact surfaces clearly.
Secondary machining allowance
MIM can reduce machining, but it does not eliminate every secondary operation. Critical holes, bearing diameters, sealing faces, press-fit regions, and datum surfaces may still require machining, grinding, sizing, or inspection control.
MIMA design guidance highlights uniform wall thickness, gate location, dimensional control, and sintering support as important MIM design considerations. EPMA likewise notes that wall-thickness variation can complicate shrinkage and dimensional control. See MIMA — Complex Designs with MIM and EPMA — Metal Injection Moulding.
Engineering Scenarios: Wear and Distortion Risks
These examples show two recurring MIM risks: wear at functional contact surfaces and dimensional movement after sintering. They are illustrative engineering scenarios rather than customer-specific case studies.
Scenario 1: Locking Pawl Wear
A compact locking pawl can show early wear when contact stress and sliding geometry are not fully addressed before tooling. The engineering review should cover gate placement, material and heat-treatment direction, and clear identification of functional contact surfaces before tooling approval.
Scenario 2: Sensor Sleeve Distortion
An internal alignment feature in a sensor sleeve can shift after sintering if it is treated as non-critical. The drawing should identify the feature as functional so shrinkage, sintering support, and the need for secondary machining can be reviewed before production.
Engineering Drawing Review Checklist
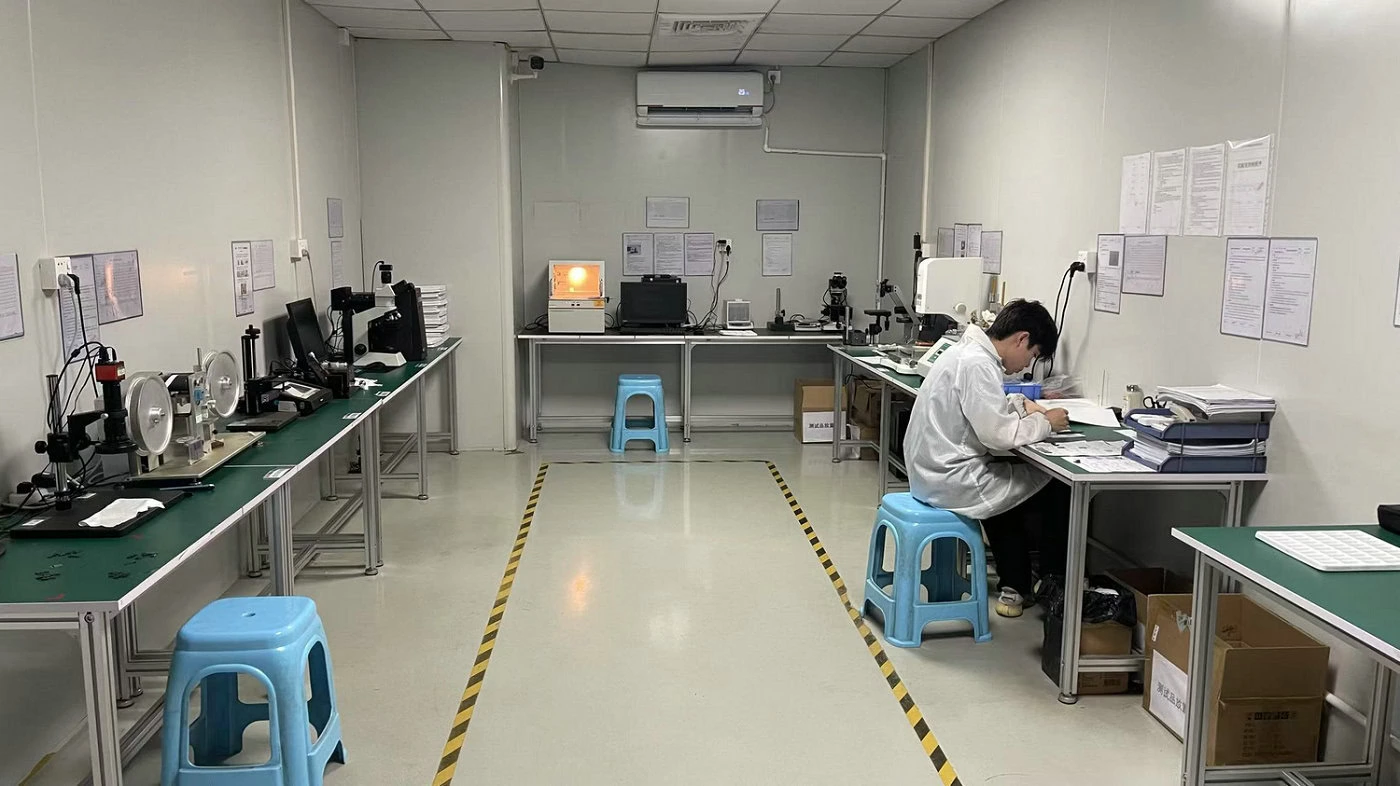
A useful RFQ for an industrial MIM part should provide more than a part name. Geometry, material, function, volume, and acceptance criteria all affect whether MIM is realistic before tooling.
| Input | Purpose |
|---|---|
| 2D drawing / 3D CAD file | Defines critical dimensions, geometry, functional features, and manufacturability review points. |
| Material requirement | Guides feedstock selection, sintering route, heat treatment direction, and performance review. |
| Annual volume | Determines whether MIM tooling can be justified over CNC, casting, stamping, or PM. |
| Critical surfaces | Identifies functional areas, wear surfaces, sealing faces, and secondary machining needs. |
| Load, wear, corrosion, temperature, or magnetic requirement | Supports material selection, inspection planning, and application-specific risk review. |
| Current process and production concern | Helps compare MIM with the existing route and identify whether cost, yield, assembly, or geometry is the main issue. |
FAQ About MIM Industrial Equipment Parts
What industrial equipment parts are suitable for MIM?
Small, complex metal components in industrial equipment are suitable when they require repeatable geometry, integrated features, and medium-to-high production volume. Typical examples include motion parts, locking mechanisms, compact brackets, shafts, pins, sensor housings, wear inserts, and tool mechanism parts.
Is MIM suitable for large industrial machinery parts?
Usually not. Large machinery frames, bases, plates, heavy housings, and welded structures are generally better served by casting, machining, welding, or fabrication. MIM is mainly used for small or compact metal parts with complex geometry.
Can MIM replace CNC machining for industrial equipment parts?
MIM may replace CNC machining for small, complex, medium-to-high-volume parts, especially when CNC requires multiple setups. CNC may still be better for prototypes, low-volume parts, simple turned parts, or features requiring extremely tight local control.
Can MIM be used for wear-resistant industrial parts?
Yes, but wear resistance must be reviewed carefully. The result depends on material, heat treatment, hardness, contact pressure, lubrication, mating material, surface condition, and movement type.
Are sensor and magnetic parts included in industrial equipment MIM parts?
Yes. Sensor sleeves, probe housings, compact covers, magnetic cores, and actuator-related parts can be part of industrial equipment applications. If magnetic performance, precision alignment, or corrosion resistance is required, the part should also be reviewed under soft magnetic, high-precision, or corrosion-resistant requirements.
What information is needed for an industrial MIM part quote?
A useful quote request should include a 2D drawing, 3D CAD file, material requirement, tolerance requirements, surface finish, annual volume, working environment, mating parts, load or wear conditions, and current manufacturing process.
Is MIM always better than PM for industrial parts?
No. PM pressing and sintering may be more economical for simple, regular, high-volume shapes that can be pressed vertically. MIM is usually considered when the part has complex 3D geometry, undercuts, thin walls, side features, or integrated details that are difficult for conventional PM pressing.
Submit an Industrial Equipment Part for MIM Review
For small, complex industrial equipment parts, send 2D drawings, 3D CAD files, material requirements, tolerance requirements, surface finish needs, estimated annual volume, and application background for engineering review. The XTMIM Engineering Team can evaluate MIM suitability, tooling risk, sintering distortion, secondary machining needs, material direction, and production feasibility before tooling or trial production.
Standards / Technical References
Standards and association resources are useful for material communication, MIM process understanding, and engineering review. They do not replace project-specific drawing review, supplier capability assessment, or final material and inspection agreement.
- MPIF Standard 35-MIM — Materials Standards for Metal Injection Molded Parts, 2025 Edition is the current MPIF edition for common MIM material standards; MPIF states that this edition supersedes previous editions.
- Metal Injection Molding Association (MIMA) technical publications provide reference material on MIM process options, materials, properties, design features, tolerances, applications, and related engineering topics.
- European Powder Metallurgy Association (EPMA) — Metal Injection Moulding explains MIM as a branch of powder metallurgy and distinguishes it from conventional press-and-sinter processing.