
Quick Answer: When Is Titanium MIM a Practical Choice?
Titanium MIM is a candidate when titanium provides a necessary functional benefit, the component has small and intricate features suited to near-net-shape molding, and expected production can justify dedicated tooling and qualification. It is a weaker choice for simple, very low-volume parts or projects without a verified powder-to-sintered-part route. Commercially pure titanium (CP Ti) and Ti-6Al-4V, often specified as TC4 titanium alloy, are two important material paths to investigate. A specified grade such as TC6 requires its own feedstock and process feasibility check. The drawing must therefore identify the material requirement, while the proposed manufacturing route and finished-part test evidence establish whether the part can actually be supplied.
What Part Requirements Make Titanium Worth Considering?
Titanium is justified by a measurable part requirement, such as maximum mass, allowable load, corrosion exposure, surface contact or a customer-defined material standard. If a more common material already satisfies those conditions, titanium may introduce additional powder, processing and qualification cost without improving the component's function. The drawing should identify the requirement that titanium must meet before a titanium MIM route is selected.
Strength-to-Weight and Lightweight Design Requirements
Titanium can be attractive where mass reduction matters but the part still needs useful structural strength. For a small linkage, housing insert or precision bracket, the engineering question is whether the part's load path and allowable deflection benefit from titanium's combination of density and strength. A lightweight requirement does not automatically justify Ti-6Al-4V: CP Ti and Ti-6Al-4V serve different strength needs, while actual MIM properties depend on the completed process and inspection condition.
Specify allowable mass, working load, important interfaces and required mechanical acceptance rather than calling only for "high-strength titanium." For fatigue-sensitive designs, define the load cycle and the fatigue evidence required for qualification.
One easily missed trade-off is stiffness. Titanium can reduce mass at the same envelope, but its elastic modulus is generally lower than that of commonly used steels. A thin arm may meet a static strength target yet deflect enough to affect alignment, bearing fit or the feel of an assembled product. For a stiffness-limited component, compare deflection and allowable geometry alongside mass and strength; do not copy tensile values from a wrought Ti-6Al-4V datasheet into an as-sintered MIM requirement.
Published industry application: PIM International reports titanium MIM in the Timex Giorgio Galli S2Ti watch, including a lightweight case with intricate open-worked features. The part shows why a design can benefit from titanium and complex near-net-shape geometry together. A different case design still requires its own tooling, material-property and dimensional assessment; this published example is not an XTMIM production record.
Corrosion Resistance and Application-Specific Requirements
Titanium's corrosion behavior can be relevant in selected chemical, moisture-exposed, wearable or contact environments. The actual medium, temperature, surface condition and cleaning method determine whether that benefit is useful. For example, a miniature device component exposed to perspiration may be evaluated for corrosion behavior and surface finish; this does not establish skin-contact or regulatory compliance by itself.
Lightweight precision brackets need load and mass targets; wearable-contact hardware needs defined exposure and surface-finish requirements; medical or dental hardware may require additional traceability, testing and regulatory review. A titanium designation alone does not qualify a finished part for implantation or any other regulated use. Where stainless steel MIM already meets the functional requirement with fewer manufacturing and validation constraints, compare the alternatives before selecting titanium. Relevant trade-offs are covered in titanium vs stainless steel for MIM.
For a corrosion-driven selection, record the actual exposure rather than writing only “corrosion resistant”: service medium, temperature, exposure duration, cleaning chemicals and required surface state. For skin-contact or regulated uses, separately identify the finished-product tests and customer approvals. A material's general corrosion reputation is not a substitute for testing the actual finished component in its intended environment.
Before specifying titanium: Record the required mass, load, corrosion resistance, contact condition or governing customer standard. If no requirement clearly favors titanium, recheck the material choice before considering MIM tooling.
Is MIM the Right Manufacturing Process for Your Titanium Part?
Needing titanium does not mean needing MIM. The commercial case for titanium MIM is strongest when a repeatable, relatively small part has geometry that is costly to machine from solid stock and can be formed close to its final shape. The process still involves feedstock qualification, tooling, debinding, sintering, inspection and sometimes secondary machining. Compare the total qualified-part cost, not merely an estimated molding price against a CNC piece price.
Where Titanium MIM Creates Manufacturing Value
Near-net-shape molding is useful when one part contains several small features, recesses, bosses, or complex contours that would otherwise require numerous machining setups or high material removal. Combining features into one molded component may reduce assembly work, although each feature must remain moldable and survive debinding and sintering. Repeated production demand helps distribute tooling and qualification expense across usable parts.
For an actual drawing, compare the machining stock removal, setup count and material scrap with the MIM tool design, expected yield, sintering support and remaining finishing operations. If most features still require extensive CNC machining after sintering, the near-net-shape benefit may disappear. Ask for a part-specific DFM assessment and total-cost comparison rather than assuming that complex geometry alone makes MIM economical.
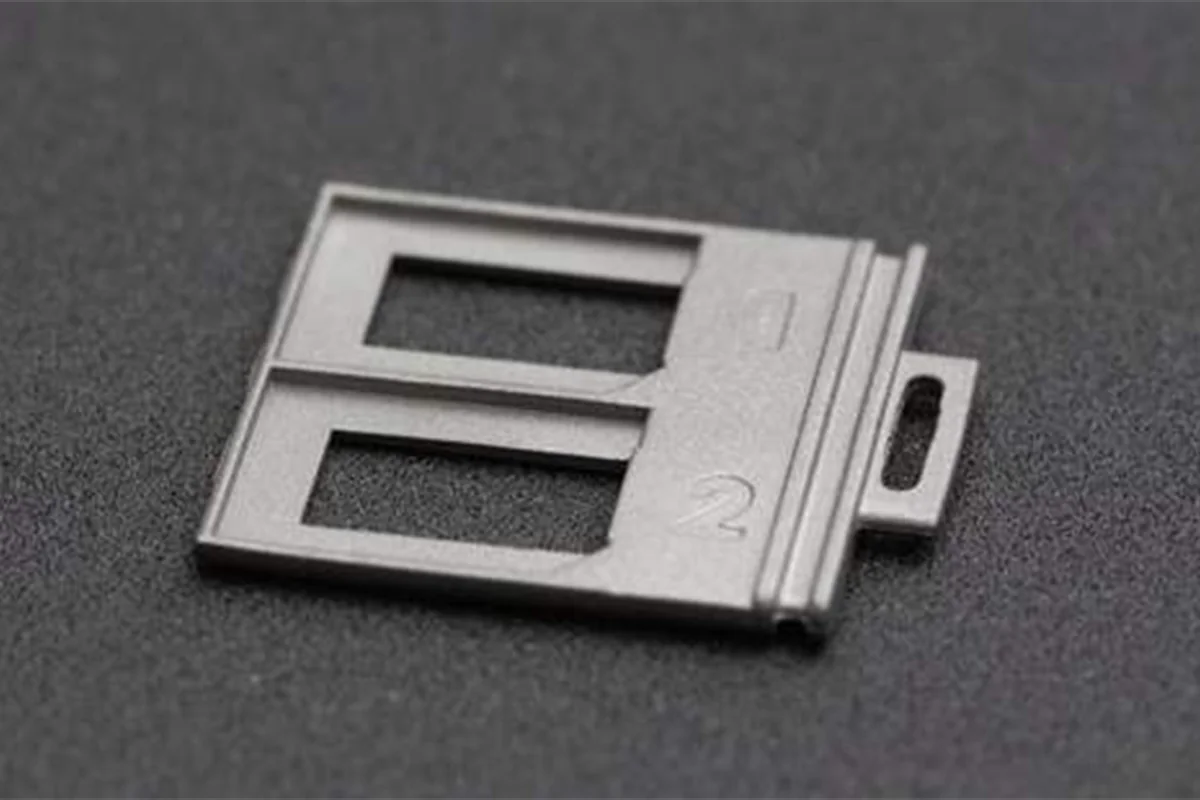
A titanium MIM dual-SIM card holder by Element 22, used to retain two SIM cards in a mobile phone.
A published titanium MIM dual-SIM card holder from Element 22 shows two card openings and a locating tab in one compact component. Its job is to hold and position SIM cards in a mobile phone. The example demonstrates why a supplier should review narrow edges, opening geometry and handling features as a combined molded shape; it does not establish a universal minimum wall thickness or prove that this part is Ti-6Al-4V.
Published industry application: PIM International describes a titanium MIM body for a high-end photographic tripod. Its published production description includes machining after sintering to remove supports and form an external thread. The manufacturing lesson is practical: near-net-shape production can reduce machining without eliminating it. Tooling feasibility still depends on the actual part size, sintering distortion and the cost of those finishing steps.
Cost comparison on the same basis: Estimate the MIM cost per accepted part as allocated tooling and qualification expense plus feedstock, molding, debinding, sintering, expected yield loss, secondary machining, finishing and inspection. Compare it with CNC material stock, machining and setup time, fixtures, scrap, finishing and the same inspection scope. Use the same annual volume and approval requirements for both routes. A low nominal molding unit price is not a valid saving if additional machining or rejection consumes the difference.
When CNC Machining or Metal 3D Printing Is More Practical
Simple profiles, rapidly changing designs, prototype-only quantities, unusually large components or difficult-to-support shapes often favor other processes. CNC may be easier to quote and validate when most geometry is accessible and tolerances are tight. Metal 3D printing may be useful for geometry exploration or designs that are impractical to mold, subject to its own surface, cost and qualification limits. Fatigue-critical service does not automatically rule out MIM, but it raises the evidence required before release.
| Project Signal | Initial Direction | What the Engineer Must Check |
|---|---|---|
| Small part with intricate, repeated features | Consider titanium MIM | Moldability, tooling access, shrinkage and the number of machining operations avoided |
| Repeat orders with stable design | Consider titanium MIM | Total expected accepted parts, tooling amortization, inspection and process-control costs |
| Simple part or a few prototypes | Compare CNC first | Machining waste versus the cost and time of MIM tooling and qualification |
| Changing geometry or internal features that cannot be molded | Compare metal 3D printing or redesign | Production intent, post-processing, surface finish and design maturity |
| Large, thin, unsupported or flatness-critical geometry | DFM gate before process commitment | Distortion sensitivity, support strategy, achievable yield and secondary machining |
| High-load, regulated or fatigue-sensitive component | Qualification gate | Material standard, supplier evidence, testing method and approval responsibility |
There is no universal order quantity at which titanium MIM becomes cheaper. Powder grade, part mass, geometry, cavity count, yield, post-processing and the customer's validation requirements all affect the break-even point. For broader manufacturing-method comparisons, see MIM vs CNC and MIM vs metal 3D printing.
Process-selection gate: Keep MIM in consideration only when the geometry and expected repeat volume offer a credible advantage after tooling, yield, post-machining and inspection are included. Otherwise, compare alternative processes before committing to a titanium feedstock route.
Which Titanium Material Should You Evaluate for MIM?
Loading, corrosion environment, contact conditions and customer standards determine which titanium grade deserves evaluation. Commercially pure titanium and titanium alloys are separate material options with different property requirements. The designation TC4 titanium alloy commonly refers to the Ti-6Al-4V composition family, but the governing standard, chemistry, product form and required finished-part condition must still be identified.
Commercially Pure Titanium (CP Ti)
CP Ti is the starting point when the project emphasizes corrosion behavior, an application-specific pure-titanium specification or moderate structural strength rather than maximum strength. CP titanium comprises different grades with different chemistry and mechanical expectations; a drawing that says only "pure titanium" is not sufficiently specific. Establish the actual grade, exposure conditions, surface condition and acceptance criteria before considering MIM feasibility. Grade-specific requirements are covered under CP Titanium for MIM.
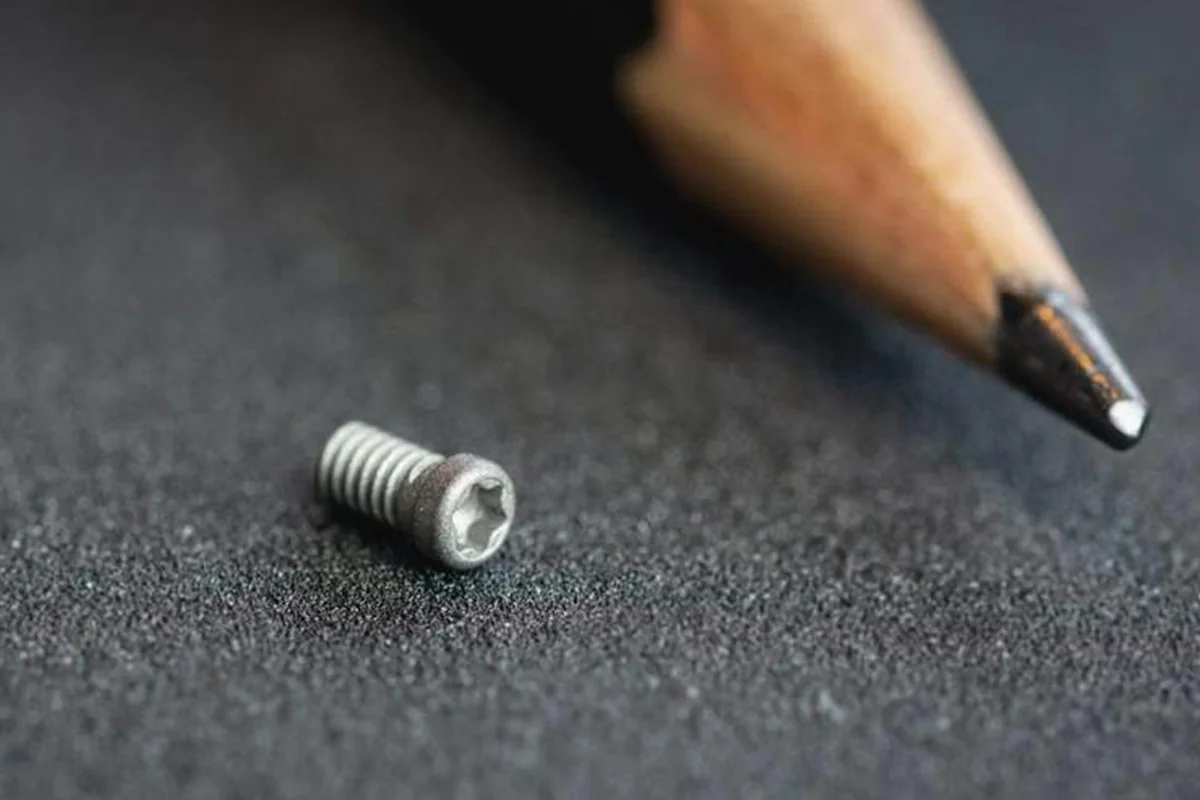
Element 22 commercially pure titanium MIM M2 screw for implant applications, shown beside a pencil tip for scale.
An M2 implant screw made by Element 22 shows that commercially pure titanium can be used for small threaded MIM components. Its miniature form makes thread accuracy and finished-part verification important, but the published image does not establish a universally achievable thread tolerance. In a separate CASTEM medical MIM example, a dental implant screw is explicitly described as porous CP-Ti. Specified porosity in such a design is distinct from uncontrolled residual porosity in an ordinary structural MIM part; density and pore requirements must follow the actual application, not be inferred from the material name.
Ti-6Al-4V / TC4 Titanium Alloy
TC4 titanium alloy is a Chinese designation commonly associated with the nominal Ti-6Al-4V titanium-aluminum-vanadium composition family. It is frequently compared with Grade 5 titanium, but a drawing that states only "TC4" is not a complete manufacturing specification: the governing standard, chemical limits, required condition and finished-part acceptance must be confirmed. A wrought Grade 5 datasheet cannot be used as proof of the mechanical properties of a MIM-produced TC4 part.
Grade-level chemistry and performance requirements are described under Ti-6Al-4V / TC4 for MIM. The proposed feedstock and final sintered condition must then be checked against the part's own mechanical, surface and inspection requirements.
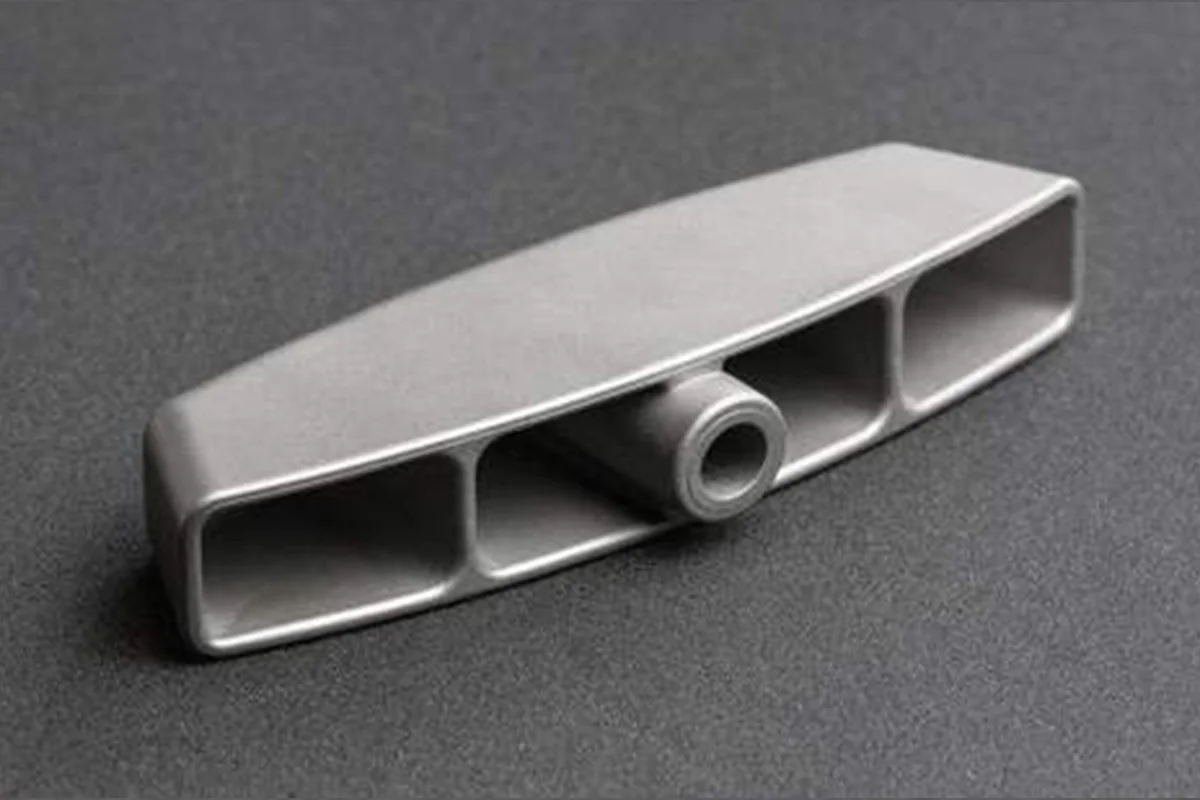
Element 22 Ti-6Al-4V MIM handle for an orthopaedic surgical instrument; reported mass approximately 80 g.
A documented Ti-6Al-4V MIM orthopaedic surgical handle manufactured by Element 22 weighs about 80 g and combines hollow gripping sections with a central connection feature. This is a concrete example of a part in which geometry, load path and material requirements need to be assessed together. Neither its weight nor its successful manufacture guarantees the same achievable dimensions or mechanical properties for a new design.
Specification distinction: TC4 and Grade 5 often identify the same nominal Ti-6Al-4V alloy family, but nominal composition is not a complete product specification. Grade 5, extra-low-interstitial (ELI / commonly Grade 23) variants, and MIM-specific acceptance criteria must not be substituted for one another by name alone. The approved drawing should identify the governing standard and the finished MIM condition to be supplied, especially if toughness, fatigue or an application-specific qualification matters.
Customer-Specified Titanium Alloys, Including TC6
A specified alloy such as TC6 may reflect a customer's strength, temperature or legacy design requirement. That requirement does not by itself establish a suitable MIM powder, feedstock or validated sintering route. Request the complete material standard, applicable product condition and reason for selecting the grade. If the specification cannot be satisfied using a qualified MIM route, material substitution or a different manufacturing method requires the customer's engineering approval; it must never be assumed.
| Design Priority | Initial Material Route | What to Confirm Before Proceeding |
|---|---|---|
| Corrosion and application-specific pure-titanium requirement | CP Titanium | Exact CP grade, chemistry, service medium, surface condition and MIM specification |
| Higher structural strength relative to mass | Ti-6Al-4V / TC4 | Required standard, mechanical acceptance, fatigue risk and post-sinter condition |
| Drawing explicitly specifies TC6 | TC6 feasibility review | Governing specification, powder/feedstock access and a grade-specific process validation plan |
| Nonstandard or customer-defined chemistry | Custom-material review | Functional reason, permissible substitution and qualification burden |
Material-standard boundary: MPIF's 2025 Standard 35-MIM update includes MIM-CpTi and MIM-Ti-6Al-4V. These are material standards, not proof that a particular factory has qualified those grades for production. They also do not establish TC6 as a stocked or validated MIM material.
Can the Specified Titanium Grade Follow a Viable MIM Route?
A titanium grade can be available as bar or plate yet have no proven MIM feedstock route at a particular factory. Before tooling, distinguish four separate questions: Is a suitable powder available? Can the powder be compounded into moldable feedstock? Is debinding and sintering compatible with the required chemistry? Can the finished part meet acceptance requirements? Each step needs evidence, especially for nonstandard grades.
Powder and Feedstock Availability
Powder purity, particle-size distribution, particle shape and storage history can influence feedstock flow and final-part quality. A powder advertised for metal 3D printing, or a titanium bar-stock grade listed in a catalog, is not automatically a qualified MIM feedstock. Request the proposed powder specification and certificate, including relevant oxygen, carbon, nitrogen and hydrogen limits where required. The supplier should also be able to demonstrate moldable feedstock behavior and a workable binder-removal strategy; its proprietary formulation need not be disclosed in full. For background, see MIM feedstock preparation.
Powder economics introduce an additional screening question. The 2017 titanium MIM technical review identifies fine, low-oxygen spherical powder cost as a historical barrier; lower-cost powder options can change the business case but may require different flow, debinding and densification validation. Price and nominal chemical composition alone therefore do not make one powder a drop-in replacement for another.
Process Route Readiness for the Selected Grade
Successful injection molding is not the same as a qualified sintered titanium part. Ask whether the proposed debinding, furnace atmosphere, fixture-contact materials and thermal cycle have been demonstrated with the selected grade. The strongest early evidence is comparable sintered test pieces or parts with documented chemistry, density, mechanical results and relevant dimensional behavior—not simply ownership of a vacuum furnace or the availability of a powder quotation. Where no comparable results exist, treat the route as development work and agree on feasibility milestones before tooling.
| Material-Route Gate | Evidence Worth Requesting | Stop / Recheck Signal |
|---|---|---|
| 1. Grade and powder | Named specification, traceable powder source, relevant particle characteristics and impurity limits. | Only a bar-stock datasheet or unspecified powder quotation is available. |
| 2. Moldable feedstock | Evidence that the intended powder and binder can fill representative features and remain stable through handling and binder removal. | Steel-feedstock experience is being used as the sole proof for titanium. |
| 3. Debinding and sintering route | Documented atmosphere, contamination controls, compatible supports and relevant thermal-process trials. | Furnace ownership is offered without grade-specific process evidence. |
| 4. Finished-part performance | Comparable sintered test results for chemistry, density, mechanical response and dimensions relevant to the application. | Only molded green parts, powder certificates or an unverified property claim are provided. |
Where a grade lacks a demonstrated MIM process route, the quotation should state whether a feasibility trial is required or no qualified route is available. Normal production price and delivery commitments should follow only after the necessary material and process evidence has been established.
What Controls Final Material Quality in Titanium MIM?
Titanium MIM is not simply stainless steel MIM using a different powder. The final properties depend on the starting titanium powder and what happens through injection molding, debinding and sintering. A powder datasheet alone cannot demonstrate the mechanical condition of the finished component.
Oxygen, Carbon, and Other Interstitial Contamination
Titanium readily interacts with oxygen, carbon, nitrogen and hydrogen under relevant process conditions. Starting powder contamination, binder-derived residue and unsuitable furnace or fixture conditions can affect the final chemistry. Excess interstitial pickup is particularly important when ductility or fatigue performance matters. Process review therefore needs both the powder's specified chemistry and evidence about the chemistry after sintering, not only confirmation that the correct nominal alloy was ordered.
Research on clean titanium MIM binder systems shows why impurity control and shape retention must be considered together during debinding. Residual binder can contribute to contamination, while an unsuitable removal sequence can damage fragile parts before sintering. A binder route already used for steel MIM should not be assumed appropriate for titanium without trials. Ask for finished-material measurements and evidence that the debinding route can preserve part integrity.
Why a binder trial matters: A 2024 experimental feedstock study examined binder removal and shape retention together and reported low interstitial contents for its tested unalloyed-titanium formulation. Those results apply to the material and processing conditions in the study. Transferring the route to TC4, TC6 or another supplier's furnace requires fresh evidence of debinding behavior, impurity control and finished-part properties.
Sintered Density, Microstructure, and Mechanical Properties
Residual porosity and microstructure may influence strength, ductility, surface finishing, sealing behavior and fatigue response. Sintering strategy, thermal history and any justified post-sinter densification must be chosen for the application. Higher measured density is useful information, but it does not replace chemistry, tensile testing or fatigue evaluation where those outcomes are critical. HIP, heat treatment or other processing should only be specified when there is a clear engineering reason and an approved route.
| Potential Failure Driver | Possible Effect on Finished Part | Evidence / Prevention to Request |
|---|---|---|
| Starting-powder oxygen or poor powder handling | Interstitial levels may exceed the material requirement | Powder chemistry, handling plan and post-sinter chemistry results |
| Incomplete binder removal or process contamination | Carbon / oxygen pickup, defects or loss of ductility | Validated debinding sequence and relevant impurity measurements |
| Unsuitable furnace or contact materials | Local contamination or inconsistent sintering behavior | Furnace cleanliness, protective atmosphere and fixture-compatibility review |
| Residual porosity or inappropriate thermal history | Reduced or variable mechanical and functional performance | Density, microstructure and mechanical testing appropriate to the application |
Powder chemistry and finished-part test results should be traceable to the binder, furnace, fixture materials and thermal treatment used for the proposed route. General titanium MIM research identifies the likely risks; supplier-specific measurements establish whether the required limits can be met.
Define the state being tested: An as-sintered coupon, a HIP-treated specimen and a machined finished part may not represent the same material or surface condition. The validation plan should identify the specimen source, processing history, test method and the way results relate to the supplied part. A density number without its measurement method, sampling basis and accompanying property requirements is not a complete acceptance criterion.
Which Part Features Threaten Dimensional Accuracy in Titanium MIM?
Even with a viable titanium feedstock, a part may fail dimensional acceptance if its geometry cannot be molded, handled or supported through sintering. Local thickness, unsupported spans and mass distribution can influence shrinkage and distortion. Identify functional surfaces, support contacts and critical dimensions during DFM so that major shape-control problems are addressed before the first tool trial.
Wall Geometry, Shrinkage, and Sintering Support
Look for thick bosses adjoining thin arms, abrupt section changes, long overhangs, fragile green-part features, internal recesses and surfaces that cannot be supported without a witness mark. These features can complicate filling, debinding, uniform shrinkage or fixture design. Rather than applying a universal shrinkage percentage, tooling and support allowances should be based on the actual feedstock, geometry and demonstrated sintering response.
Geometry to flag on a drawing: A thick mounting boss adjoining a thin, unsupported arm, especially when the arm end has a strict flatness or position requirement.
Why the feature is sensitive: Uneven section geometry and poor support can contribute to nonuniform movement during debinding or sintering. A nominal mold-shrinkage factor alone does not predict the final position of every feature.
Review action: Define the functional datum, assess the wall transition and sintering support, and determine whether the critical face needs machining stock. Verify the resulting dimensions on representative trial parts before approving the tool or process settings.
Critical Tolerances and Secondary Machining Allowances
Separate general dimensions from features that control mating, alignment, sealing or function. Hole position, flatness, contact surfaces, cosmetic faces and threads may require different allowances and measurement methods. Some tolerances can be achieved as-sintered for suitable geometries; others may need machining, sizing or a redesign. Do not promise a single universal titanium MIM tolerance across all features or sizes.
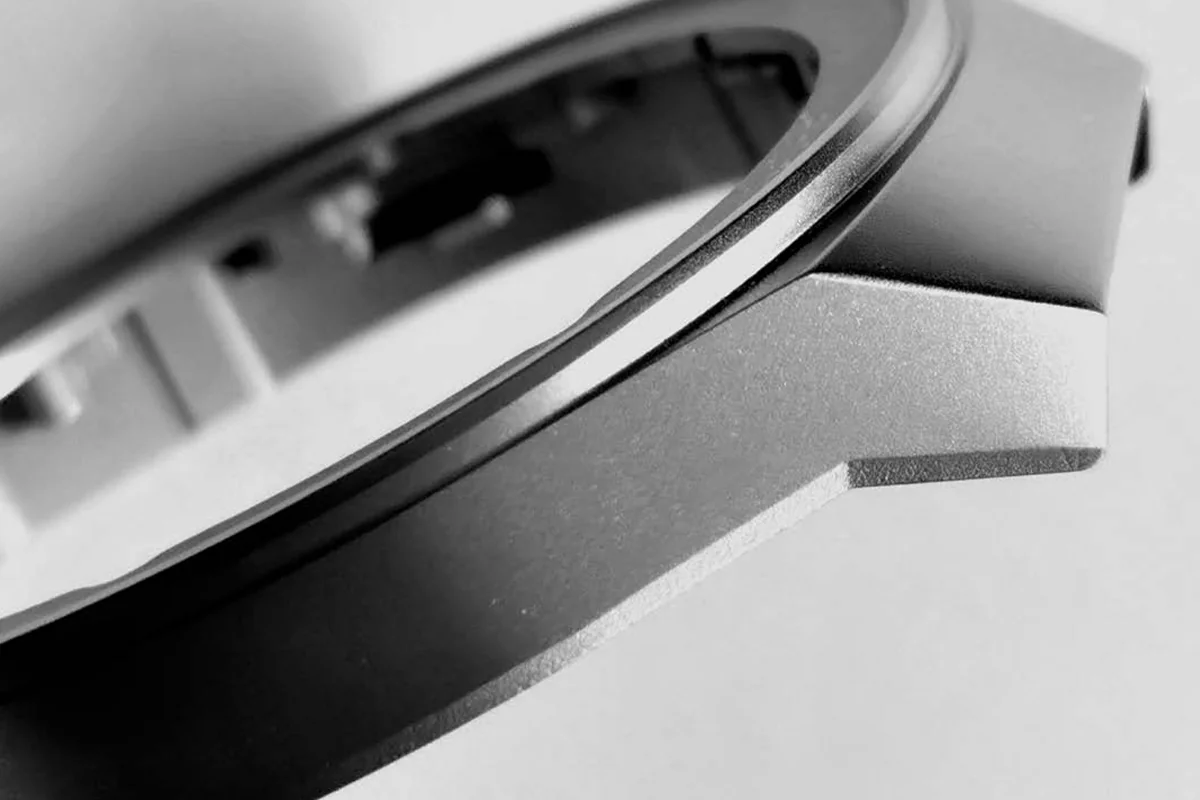
Ti-6Al-4V MIM smartwatch case developed in ElementPlus pilot-scale testing, not a claimed XTMIM production part.
The Ti-6Al-4V MIM smartwatch case reported by ElementPlus offers a useful tolerance-planning example. In its pilot-scale work, much of the housing geometry was formed by MIM, while a limited set of close-tolerance features required subsequent CNC machining. For a similar housing, identify fastening interfaces, sealing surfaces and cosmetic faces separately, and define which dimensions are inspected after sintering versus after finishing. The reported result belongs to that project, not to every titanium MIM supplier.
Detailed moldability rules are available in the MIM DFM guide; dimensional planning is covered under MIM tolerances, with process-related shape changes explained in sintering distortion. For titanium parts, each rule still needs to be checked against the selected feedstock, debinding route and sintering conditions.
For each drawing-critical feature, decide when it becomes final: as-sintered, after a corrective sizing operation, or after local machining. Then name the inspection datum and measuring method. If a support-contact surface also has a cosmetic or sealing function, the supplier must review whether that support is acceptable or whether a different orientation or finishing allowance is needed. The drawing should record those decisions together with any machining stock and finished-state inspection requirement.
What Should Be Specified and Inspected in a Titanium MIM Part?
Before accepting a titanium MIM quotation, define the required finished-part condition. A drawing that says only "TC4" or "titanium" leaves critical questions unanswered: which material standard applies, what properties must be met, where are the functional datums, and which test evidence is required? Acceptance requirements should be proportional to the part's actual loading, environment and customer obligations.
Material Chemistry and Mechanical Acceptance
State the governing material specification and required chemistry, including relevant interstitial limits. Decide whether density, tensile properties, elongation, hardness, microstructure or fatigue testing is necessary for the application. A certificate for raw powder does not substitute for finished-part tests when process-related changes can affect acceptance.
MPIF Standard 35-MIM is a relevant MIM material reference. For surgical implant manufacturing specifically, ASTM F2885-17(2023) covers MIM Ti-6Al-4V components, while ASTM F2989-21 covers MIM unalloyed titanium components. These standards have specific scopes and must not be represented as universal titanium MIM certification or as an approval held by XTMIM.
Dimensional, Surface, and Functional Acceptance
Specify datums, critical dimensions, flatness or positional tolerances, contact surfaces, visible finish and any post-processing that changes the inspected state. The customer should state which dimensions are to be evaluated after sintering and which after secondary operations. Inspection method, sample plan and acceptance authority need agreement before tooling decisions are made.
A usable acceptance line item has five parts: characteristic, limit, processing stage, measurement method and approval owner. For example, a fit-critical hole can be controlled after finish machining while neighboring external surfaces are accepted as-sintered. If tensile or chemical tests use witness specimens, define how their material and thermal history represent the production parts. These distinctions prevent an apparently complete drawing from producing incompatible supplier and customer inspection results.
| Acceptance Item | What It Establishes | Evidence to Agree With Supplier |
|---|---|---|
| Grade and chemistry | Selected material and impurity limits | Applicable standard; powder and/or finished-part chemistry report as required |
| Density / porosity / microstructure | Condition of the sintered material | Test method, sampling and acceptance threshold if relevant |
| Mechanical properties | Performance under specified service loading | Required tensile, elongation, hardness or fatigue evidence |
| Critical dimensions | Fit, position, flatness and datum compliance | Inspection drawing, method and first-article acceptance |
| Surface and post-processing | Finished cosmetic, contact or functional condition | Finish callout, post-processing sequence and inspection stage |
| Documentation and traceability | Contractual or regulated project requirements | Lot traceability, report contents and customer approval plan |
Match the standard to the finished part
Use the material standard and edition named in the customer's approved specification. MIM material standards and implant-specific ASTM specifications have different purposes; neither automatically qualifies an industrial part for a regulated end use. If a drawing specifies a wrought-product standard, obtain the customer's written agreement on any proposed MIM material specification, property equivalence and test plan. Finished-part chemistry, mechanical properties and dimensional acceptance must still be demonstrated.
What Must Be Confirmed Before Titanium MIM Tooling?
Before releasing a titanium MIM tooling order, confirm the material route, dimensional feasibility, acceptance criteria and the supplier's relevant evidence. Distinguish pre-tooling feasibility from post-tooling sample approval: T0 samples are normally made after the tool exists. Agree on the trial and acceptance plan before toolmaking; evaluate actual T0 results after tool manufacture.
Supplier Material and Process Capability Evidence
Request confirmation of the proposed powder/feedstock source, applicable debinding and sintering route, contamination-control strategy, relevant furnace and fixture suitability, dimensional control plan and available material-test evidence. A supplier may have extensive MIM experience with iron-based materials while still requiring an additional titanium-specific feasibility evaluation. Equipment ownership alone is not proof of titanium readiness.
For a specified alloy such as TC6, missing feedstock or sintered-property data may justify a conditional feasibility response, a separate development study or a recommendation to use another process. A firm production quotation should not imply a qualified route until the relevant evidence is available.
Ask what the supporting evidence actually represents: a powder datasheet, a laboratory coupon, a geometrically comparable titanium part, an approved pilot lot or established serial production. The level matters. A successful trial coupon can establish that the alloy may be sintered, but it cannot by itself demonstrate yield, dimensional repeatability or inspection capability for a new complex part. If the selected material has no documented production history, record the proposed work as a feasibility or development stage rather than a normal production commitment.
T0 Validation Plan and Production Approval Criteria
Before ordering tooling, agree on what the first tool trial will measure: critical dimensions, sintered material condition, surface appearance, any destructive material tests and the conditions for accepting or correcting the tool. After tooling, use T0 and subsequent trials to document deviations and corrective actions; then establish the conditions for pilot or serial production release. For critical projects, include responsibility for approval, traceability and any required process capability or long-term stability evidence.
| Project Gate | Required Evidence / Agreement | Decision Before Moving On |
|---|---|---|
| Material feasibility (pre-tooling) | Named grade, available powder/feedstock, supplier trial status, contamination-control plan and proposed acceptance specification. | Qualified route; conditional development trial; or no viable route. |
| Drawing and economics (pre-tooling) | Moldability review, critical-feature strategy, support locations, remaining machining, volume and total-cost assumptions. | Release tool design, redesign the part or choose another process. |
| T0 first articles (after tool build) | Inspected dimensions, visual defects, chemical and mechanical evidence as agreed, deviation log and corrective actions. | Approve T0, request corrections / another trial or stop the project. |
| Pilot and serial release | Customer-approved samples, representative lot evidence, inspection plan, traceability and stability evidence appropriate to risk. | Authorize production only after specified qualification gates are met. |
Capability confirmation: Published titanium MIM standards and research establish possible material and process routes; they do not prove that a particular supplier has qualified CP Ti, Ti-6Al-4V / TC4 or TC6 for serial production. Request grade-specific process and inspection evidence before treating any manufacturing or certification claim as confirmed.
General measurement and inspection services are described under inspection and testing. Titanium-specific test methods, sampling and reports must still be confirmed for the proposed material and project.
What Information Should You Send for a Titanium MIM Feasibility Review?
A titanium MIM RFQ needs more than a material name. Drawings and CAD geometry identify the manufacturing challenges; application conditions explain why titanium is required; production volume and acceptance criteria determine whether a feasible, economical process route exists. If a requirement is unresolved, state it explicitly so that the supplier can evaluate the risk rather than silently assuming a material, tolerance or inspection method.
| RFQ Input | Why It Is Needed |
|---|---|
| 2D engineering drawing | Critical dimensions, tolerances, datum system, functional notes and acceptance requirements |
| 3D CAD model | Moldability, wall transitions, tool layout, shrinkage and support review |
| Exact titanium material / standard | Identify CP grade, TC4 / Ti-6Al-4V, TC6 or another specified chemistry and any approved alternatives |
| Part function and environment | Load, temperature, chemical exposure, contact conditions and risks driving material selection |
| Expected annual volume and project phase | Tooling economics, sample planning, process choice and repeat production potential |
| Critical dimensions and surface requirements | Determine as-sintered feasibility, secondary machining allowances and cosmetic constraints |
| Required post-processing | Machining, polishing, cleaning or other treatments only where technically justified |
| Required inspection and records | Chemistry, density, mechanical tests, traceability, customer documentation and approval gates |
If a specification is not yet fixed: Mark it to be confirmed and state the function it must satisfy instead of inventing a material grade or tolerance. If material substitution is allowed, list the approved alternatives and who can authorize a change. Ask the supplier's reply to distinguish confirmed capability, items requiring trials, design changes and quotation exclusions; this separates a production quotation from a development proposal and makes differences in scope and risk visible when comparing suppliers.
The review should lead to a specific decision: proceed when material, geometry and acceptance are sufficiently supported; revise the drawing where moldability or distortion presents avoidable risk; validate the material route when feedstock or sintered-property evidence is missing; or choose another process when economics or technical requirements do not support MIM. Ask the supplier to identify any unresolved assumptions in the quotation.
Have a Titanium or TC4 Part Drawing?
Send the available drawing, CAD file, target material and expected volume. The first step is to clarify whether a feasible, verifiable MIM route exists for the part; a production commitment requires a separate engineering and capability review.
Frequently Asked Technical Questions
What is TC4 titanium alloy, and is it the same as Ti-6Al-4V / Grade 5?
TC4 is commonly used for the Ti-6Al-4V titanium alloy composition family and is often cross-referenced with Grade 5 in sourcing. However, the applicable material standard, product form, chemistry limits and required processing condition must be checked before treating two specifications as interchangeable. A MIM part must be qualified to its own finished-part requirements.
Can a TC6 titanium alloy part be made by metal injection molding?
TC6 should be treated as a project-specific feasibility question. A standard TC6 material designation does not prove that suitable MIM powder, feedstock, debinding and sintering capability are available. Confirm the governing specification and validated process route before ordering tooling.
Is titanium MIM suitable for low-volume prototype parts?
Often another process is more practical for a handful of prototypes because MIM requires tooling and material-route verification. CNC machining or metal additive manufacturing may be more appropriate at the prototype stage, while MIM can be reconsidered for repeat production if the geometry and economics support it.
Why is titanium MIM more sensitive to processing than conventional steel MIM?
Titanium's sensitivity to interstitial contamination makes powder chemistry, binder removal, sintering atmosphere and contact materials particularly important. Residual porosity and microstructure also influence final properties. Finished-part verification is therefore essential.
What must be agreed before committing to titanium MIM tooling?
Confirm the selected grade and its MIM route, the part's geometry and economic fit, required finished-part properties, supplier evidence and a documented T0 sample acceptance plan. T0 testing itself follows tool manufacture; the acceptance plan should be agreed before tooling.
Does an existing vacuum sintering furnace prove a factory can produce titanium MIM parts?
No. Titanium-specific feasibility also depends on powder handling, binder and debinding suitability, furnace cleanliness and atmosphere, compatible fixtures, control of oxygen and other interstitials, and tested finished-part properties. Request grade-specific evidence from the intended production route before assuming the equipment can meet the drawing.