From barcode scanning to real-time inventory updates, learn how we help businesses store and manage their products efficiently and securely.

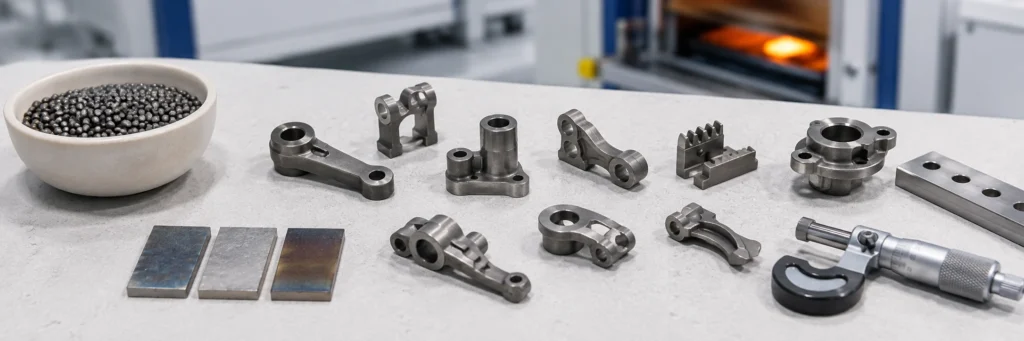
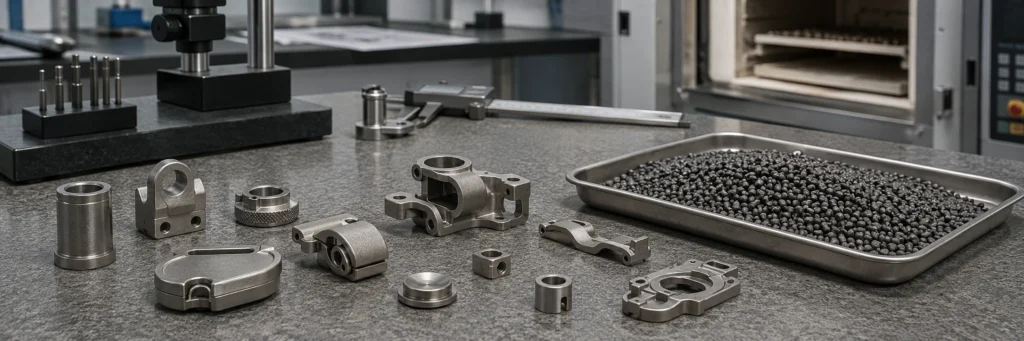
Quick takeaway: In MIM, debinding and sintering affect final part quality by controlling binder removal, brown-part stability, densification, shrinkage, distortion tendency, and inspection feedback. These furnace stages often reveal whether a molded geometry can become a repeatable metal component.
For step-by-step process fundamentals, see the MIM debinding process and the MIM sintering process. The engineering question here is whether a molded part can survive binder removal, densify predictably, and retain acceptable geometry through the full furnace cycle.
Part design, material selection, and molding feasibility are important, but they do not fully determine whether a MIM component will reach stable density, predictable shrinkage, and acceptable final geometry. Many critical quality outcomes emerge later, when binder removal, pore evolution, densification, shrinkage, support conditions, and real part geometry begin to interact during debinding and sintering. For a broader view of how these variables work together, see factors that affect MIM part quality.

Key point: Debinding prepares the part for stable densification; sintering determines how density, shrinkage, and final geometry develop. Stable sintering therefore depends on stable debinding as well as suitable part geometry.
A molded green part can look correct and still fail later in the furnace. Debinding and sintering are where the component transitions from a binder-supported feedstock shape into a dense metal part, so these stages often determine final density, dimensional consistency, and production stability.
Many furnace-stage problems appear only when section thickness, mass distribution, support condition, binder removal behavior, and densification response begin acting together. That is why furnace-stage review should include both process conditions and geometry: the question is not only whether the furnace cycle is controlled, but whether the part is designed to move through that cycle predictably.
The MIM debinding process removes most of the binder system while the part is still structurally weak. A stable debinding stage does more than remove binder: it preserves brown-part integrity, creates a usable pore network, and prepares the component for repeatable densification. If removal is incomplete, non-uniform, or too aggressive for the geometry, hidden instability can carry directly into sintering.
During debinding, the green part gradually loses the binder that provided molding flow and early-stage shape support. As binder is removed, the part becomes more fragile and enters the brown-part condition. The geometry may still look unchanged, but its structural margin is much lower.
This is where section thickness, transition design, and local mass concentration begin to matter more. A part that appears acceptable after molding can become vulnerable once the binder no longer provides the same internal support, which is why debinding must be reviewed as both a process step and a structural stability step.
Debinding creates the pore network that later supports gas transport and densification. When this pathway develops uniformly, the brown part enters sintering with better internal consistency and a more predictable response. When it develops unevenly, later density variation, dimensional drift, and distortion become harder to control.
This is also why final density should not be discussed only in terms of material choice or peak sintering temperature. Density consistency is influenced by what happened earlier during binder removal and by whether the brown part reached sintering in a stable condition.
Incomplete debinding means the part enters sintering with remaining binder-related instability. Even when the molded shape looks acceptable, the internal condition may no longer be uniform enough for controlled densification. Cracking, blistering, internal weakness, and uneven response can therefore become visible only after the part reaches later furnace stages.
In practice, this explains why a component can pass molding inspection and still fail during sintering. The green part may not show the problem; sintering can simply amplify instability that was already present after debinding.
Thick sections are harder to debind uniformly because the internal path for binder removal is longer and the local thermal response is usually less balanced. Blocky or heavy-mass areas are therefore more sensitive to binder-removal instability than sections with more uniform wall thickness.
That is why coring, controlled section design, and balanced geometry can improve more than molding behavior. In MIM, a thick section is often a debinding-risk feature as well as a weight or fill concern.

Design takeaway: A part that fills well in molding may still create debinding risk if internal binder-removal paths are too long or local mass concentration is too high.
Balanced wall thickness shortens and equalizes binder-removal paths, while concentrated mass makes internal transport less uniform. This is why moldability alone is not enough to judge furnace-stage risk.
Sintering is the stage where the debound part densifies, shrinks, and develops its final metallic structure. It directly affects density and dimensional response, but the production target is not densification alone. The part must also retain acceptable geometry and repeat that result from batch to batch.
As the part is heated under controlled conditions, metal particles bond more strongly, porosity decreases, and the structure becomes more consolidated. This affects mechanical stability, dimensional response, and overall part consistency.
Densification is not equally uniform in every geometry. Thick sections, abrupt transitions, and unbalanced mass distribution can respond differently from more stable layouts, so a part may reach acceptable average density while still showing local distortion or dimensional drift.
Heating rate, hold strategy, and overall temperature control influence how the metal structure evolves and how uniformly the part responds. The goal is not simply a higher temperature or a longer hold, but controlled densification with acceptable geometry retention and repeatable production behavior.
Sintering drives most of the final shrinkage in MIM. This shrinkage is necessary, but it is not automatically uniform. The part must contract while maintaining acceptable geometry, support behavior, and dimensional logic. For a deeper process discussion, see MIM sintering shrinkage.
Shrinkage should therefore not be treated only as a tooling compensation number. Balanced shapes usually shrink more predictably, while unsupported spans, abrupt section changes, and asymmetric mass distribution make the final response harder to control.
Sintering atmosphere influences chemical stability, surface condition, and the overall quality of the final structure. If atmosphere control is not appropriate for the material system, the part may show inconsistent properties or unexpected quality variation.
Final part quality is therefore not defined by density alone. Chemistry control, structural uniformity, and dimensional outcome all need to remain aligned for the component to perform as intended.
Support condition is one of the most important geometry-related factors during sintering. A part with a stable support plane generally has a better chance of maintaining shape than one with limited contact, long unsupported spans, or strongly asymmetric mass.
Support should not be treated only as a fixture problem to solve after distortion appears. From a DFM perspective, support behavior belongs in part-design and process-planning discussions before tooling and production decisions are finalized.

Process takeaway: Shrinkage problems are often geometry-and-support problems before they become furnace-setting problems.
Balanced section layout and a stable support plane make shrinkage easier to control, while asymmetric mass, abrupt transitions, and limited support increase the likelihood of distortion and dimensional drift during densification.
Many furnace-stage quality problems are not random. They usually reflect a combination of geometry sensitivity, binder removal behavior, densification response, and support condition. That is why these defects should be analyzed as engineering signals rather than isolated symptoms.
The most useful diagnosis is to connect each visible defect with the debinding, sintering, geometry, or support conditions that can produce it.
Blistering and cracking are often linked to unstable binder removal, internal pressure imbalance, or geometry that does not tolerate debinding well. These defects may appear early or become more obvious as thermal exposure continues.
From a project review perspective, these problems often indicate that debinding suitability was not fully aligned with section thickness, mass distribution, or process window. The visible defect is only the final symptom. The real issue is usually earlier in the cause chain.
Slumping and warpage are usually connected to poor shape retention during furnace stages. Long unsupported spans, weak support contact, and asymmetrical geometry can all increase the likelihood of distortion.
The important point is that distortion is not always solved by adjusting the furnace alone. In many cases, the geometry itself is driving the risk. This is why warpage should be treated as a design-process interaction problem rather than only a furnace-setting problem. For deeper context, review sintering distortion in MIM.
Density variation and dimensional drift often signal that the part is not responding uniformly during debinding or sintering. The issue may come from uneven structure, unstable furnace behavior, or geometry that does not shrink in a balanced way.
This is why final part variation should not be treated only as an inspection result. It is often the visible outcome of earlier process-stage instability.
When a MIM part shows blistering, cracking, warpage, density variation, or dimensional drift, the problem should be traced back through the furnace-stage chain instead of treated only as a final inspection failure. The table below is a practical review guide for early DFM discussion and sampling feedback.
| Visible quality signal | Likely furnace-stage cause to review | What to confirm before sampling or production release |
|---|---|---|
| Blistering or cracking | Uneven binder removal, internal pressure, thick-section sensitivity, or unstable brown-part strength. | Wall thickness, mass concentration, binder-removal path, debinding window, and whether coring or section balancing is needed. |
| Warpage or slumping | Unstable support condition, asymmetric shrinkage response, weak contact surface, or long unsupported span. | Support plane, setter strategy, resting orientation, span length, and whether distortion-sensitive features need secondary control. |
| Density variation | Non-uniform pore structure, unstable debinding completeness, or uneven densification response during sintering. | Brown-part uniformity, sintering profile, material response, section balance, and inspection points for density-related variation. |
| Dimensional drift | Geometry-driven shrinkage variation, tooling compensation limits, or furnace-stage shape retention risk. | Shrinkage-sensitive dimensions, tolerance allocation, as-sintered feasibility, and whether sizing or secondary finishing is required. |
Inspection feedback note: Defects found after debinding or sintering should feed back into geometry review, support planning, shrinkage control, and validation strategy. See XTMIM’s MIM inspection and testing capability for how inspection can connect drawing review, sample approval, production verification, and shipment release.

Diagnostic takeaway: Most debinding and sintering defects are not random. They usually reflect a traceable mismatch between geometry, binder-removal behavior, shrinkage response, and support logic.
The defect map connects visible quality problems to likely furnace-stage causes. Blistering, cracking, warpage, and density variation are easier to diagnose when they are traced to the debinding or sintering mechanism behind them rather than treated as isolated symptoms.
Not every MIM geometry carries the same furnace-stage risk. Some designs are naturally more stable, while others are much more sensitive to binder removal behavior, shrinkage forces, and support conditions. This is one of the main reasons why two parts made from the same material may behave very differently in production.
For furnace-stage stability, the geometry features that deserve the most attention are thick sections, abrupt transitions, asymmetric mass distribution, weak support surfaces, and long unsupported spans.
Thick sections are more difficult to debind and often respond less uniformly during sintering. Abrupt transitions between heavy and light sections can also increase local stress and raise the probability of distortion or dimensional inconsistency.
In practice, more balanced sections and smoother transitions often improve not only manufacturability, but also furnace-stage stability. That is why geometry should be reviewed in terms of process behavior, not only shape definition.
Asymmetric mass distribution makes shrinkage behavior harder to control because different areas of the part do not respond equally under thermal loading. One side may contract or settle differently from another, especially when support is limited.
This matters because average shrinkage assumptions do not fully explain what happens in unbalanced geometry. Local response is often the real issue, especially for precision parts with directional sensitivity or weak support logic.
Parts with narrow contact points or long unsupported spans are more vulnerable to sagging, warpage, or unstable shape retention. The support condition during furnace stages is therefore not a minor setup detail. It is part of the manufacturability logic of the part itself.
From a design review perspective, good support geometry can often reduce risk more effectively than trying to correct distortion after it appears. A stable resting condition is frequently one of the simplest and most valuable ways to improve sintering consistency.
Before prototype approval or production release, debinding and sintering risk should be reviewed explicitly. This review should go beyond moldability and ask whether the part is truly stable through the furnace stages. That is often where the difference lies between a part that samples successfully once and a part that runs consistently in volume production. If you need a project-specific review, you can submit drawings for MIM process review.
A strong DFM review will usually identify whether geometry, support strategy, shrinkage sensitivity, tolerance allocation, and inspection planning are aligned with real furnace behavior. Drawings that include material grade, key dimensions, flatness or coaxiality requirements, section thickness, surface finish requirements, and critical functional areas are easier to review for debinding and sintering quality risks.
Before tool release, the team should review section balance, support surfaces, shrinkage-sensitive areas, and features that may be vulnerable during debinding or sintering. The goal is to reduce quality risk before it becomes a corrective-action problem.
This matters because furnace-stage instability is much easier to prevent through design and early planning than to solve after tooling and sampling are already in motion.
Not every critical feature should remain fully dependent on as-sintered stability. Some dimensions, especially those tied to flatness, alignment, or distortion-sensitive geometry, may need a secondary strategy rather than relying only on furnace-stage control.
This is not a process weakness. It is often the correct engineering decision for stable mass production. From an OEM perspective, the goal is not to force every feature into the as-sintered condition, but to allocate quality requirements in a manufacturable way.
Support strategy should be discussed early when the part has limited resting area, long spans, or geometry that is obviously sensitive to distortion. Waiting until the part shows warpage in sampling often leads to more cost and more corrective complexity.
In practice, early support review is one of the most effective ways to reduce downstream furnace-stage surprises.
Debinding and sintering are the stages where a molded MIM shape becomes a true finished metal component. They influence density, shrinkage, distortion tendency, dimensional stability, and production consistency in ways that cannot be understood by looking at molding alone.
For that reason, furnace-stage quality should be reviewed as a core engineering topic. A part is not truly suitable for MIM just because it can be molded. It must also be able to pass through debinding and sintering with controlled geometry, stable densification, and repeatable final quality.
Engineering Note: Final density capability, shrinkage behavior, dimensional stability, and defect feedback should be confirmed through project-specific DFM review, sampling, inspection planning, and process validation. For material-property reference, manufacturers commonly refer to industry sources such as MPIF Standard 35-MIM where applicable.
Next step for RFQ review: If your part includes thick sections, unsupported spans, flatness requirements, alignment features, or shrinkage-sensitive dimensions, submit your drawing for review before tooling or sampling. Early review helps connect geometry, debinding risk, sintering response, inspection points, and secondary-operation planning.
Not necessarily. Higher temperature may improve densification in some cases, but it can also increase distortion or instability if the geometry and process window are not well matched. The real goal is stable densification with acceptable geometry retention.
Because binder removal is usually less uniform in heavier sections, which increases the chance of instability before the part reaches sintering. Thick zones are often harder to debind consistently than balanced wall sections.
It can be estimated and planned for, but real production behavior still depends on geometry, support condition, and furnace-stage consistency. In practice, shrinkage should be validated through actual sampling and DFM-based review.
Because molding success does not guarantee furnace-stage stability. Debinding and sintering may reveal hidden sensitivity in structure, section balance, support design, or internal uniformity that was not obvious in the green part.
When the dimension is strongly affected by shrinkage variation, distortion tendency, or shape-retention limits in the as-sintered condition. This is often the right strategy for stable production rather than an indication of weak process control.
No. But parts with weak support conditions, long unsupported spans, or distortion-sensitive geometry often need earlier support planning. Support strategy should be treated as part of manufacturability review, not only as a corrective step after defects appear.
Useful information includes material grade, overall size, wall thickness, thick sections, support surfaces, critical dimensions, flatness or alignment requirements, surface finish expectations, and any features that cannot be corrected after sintering. These details help engineers review binder-removal paths, shrinkage-sensitive areas, support strategy, inspection points, and whether sizing or secondary finishing should be planned.